By Daniel Sotelo | Russ Lyon Sotheby’s International Realty
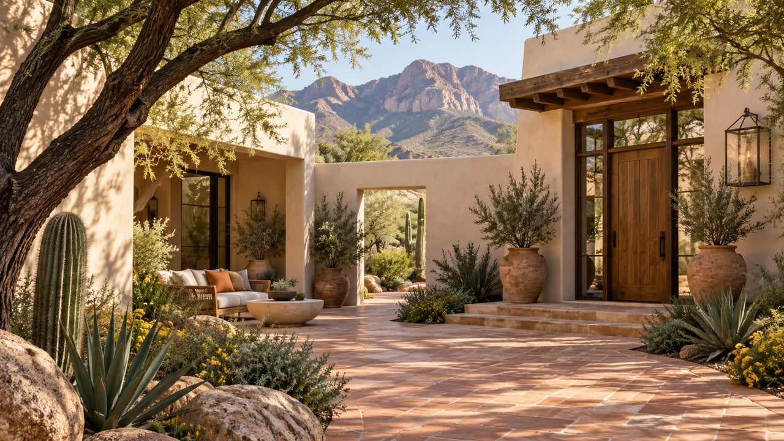
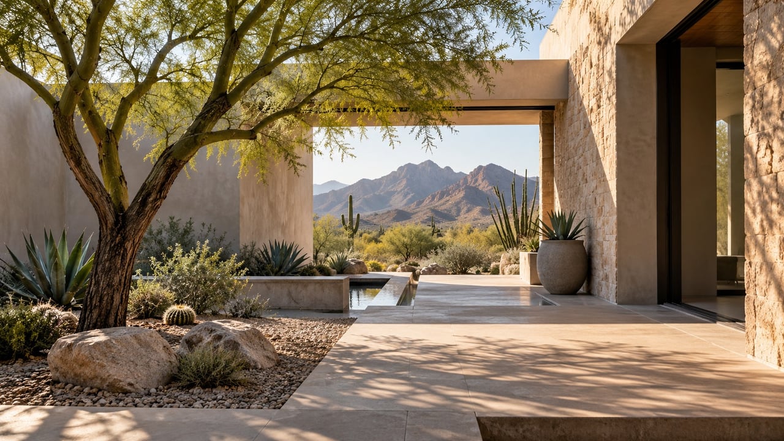
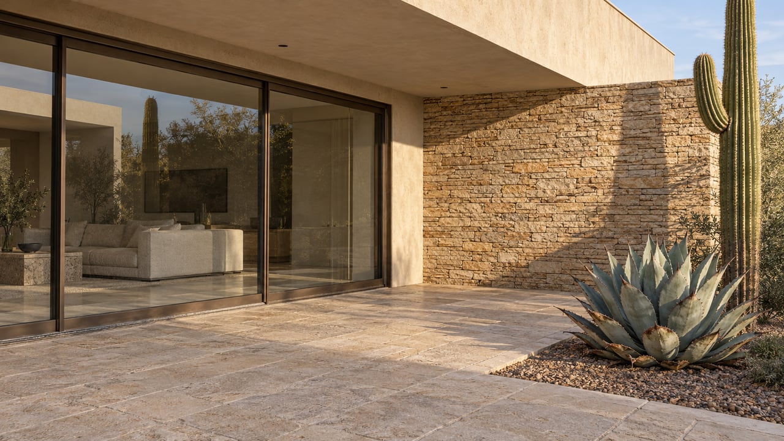
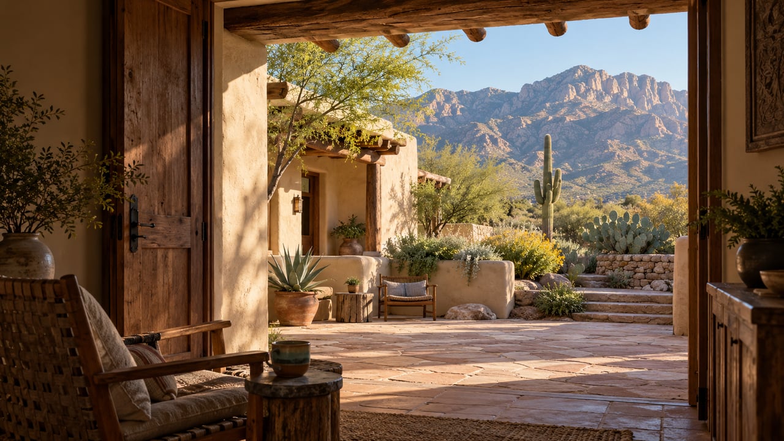
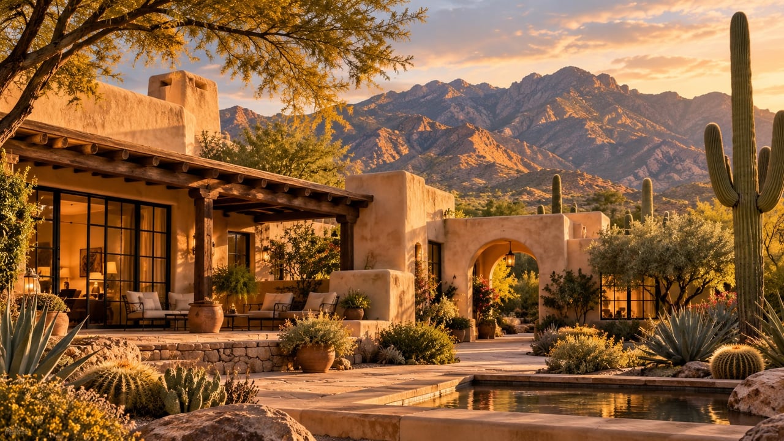
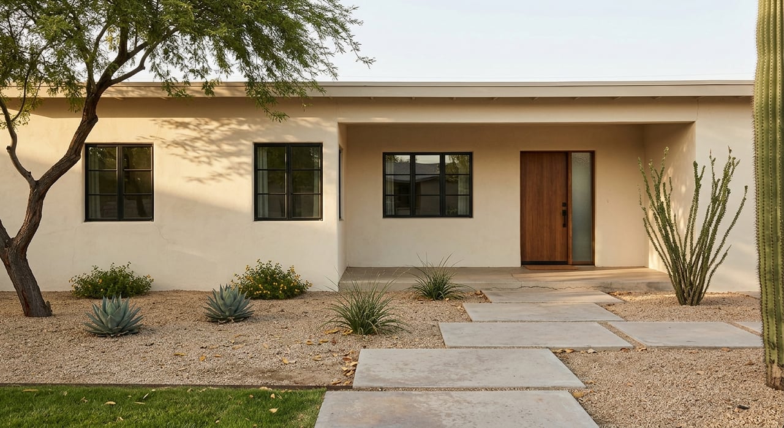
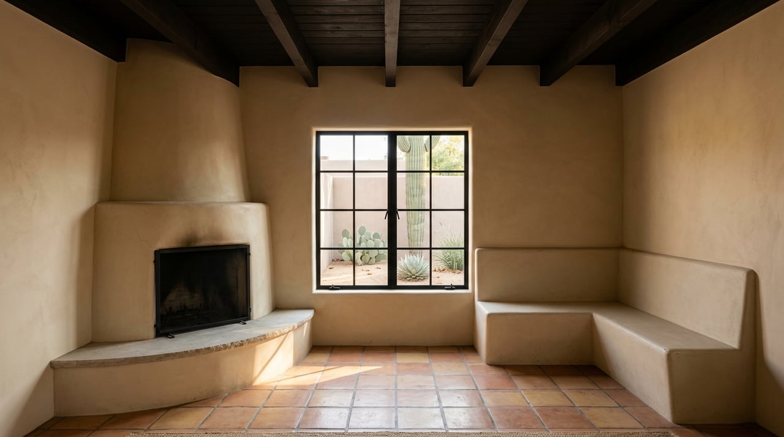
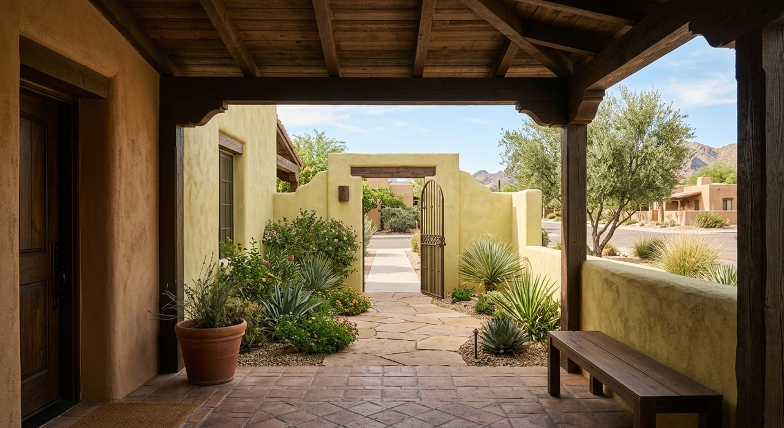
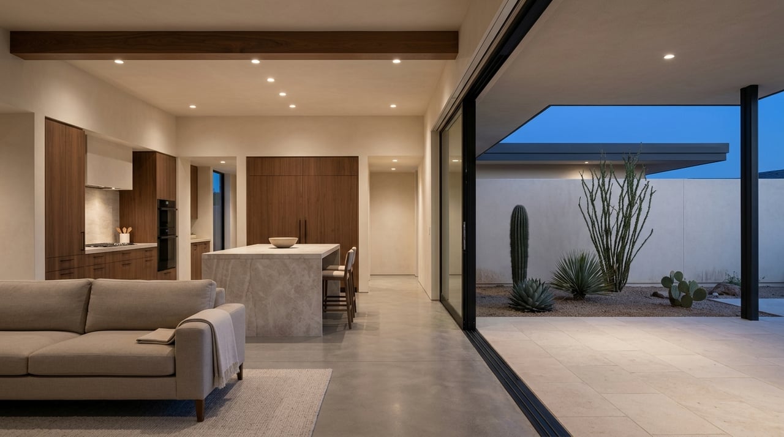
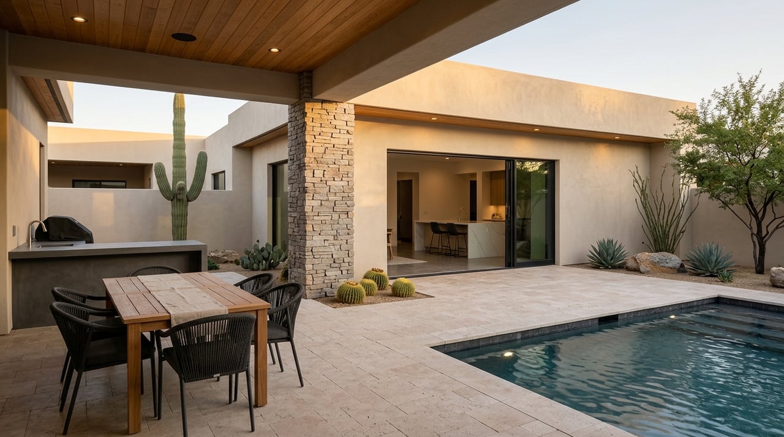
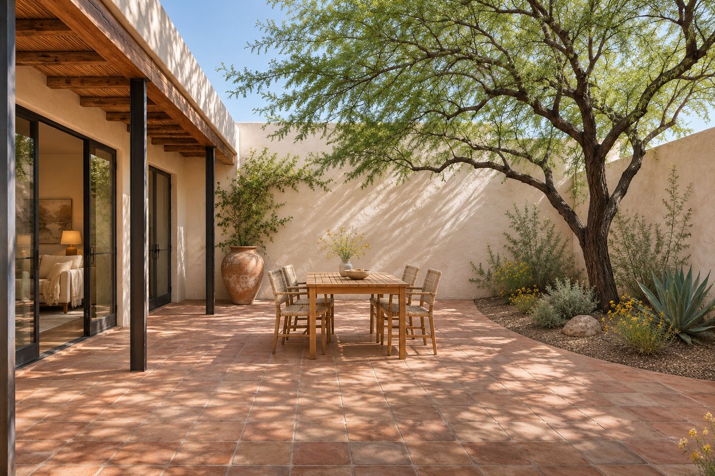
A good courtyard gives a Tucson home another place to live. Its value in daily use comes from the relationship between enclosure, shade, planting and the rooms around it—not simply the presence of an outdoor table. Before falling for the photograph, ask whether the space would make breakfast easier, create a comfortable place to read, or give the house a more private center.
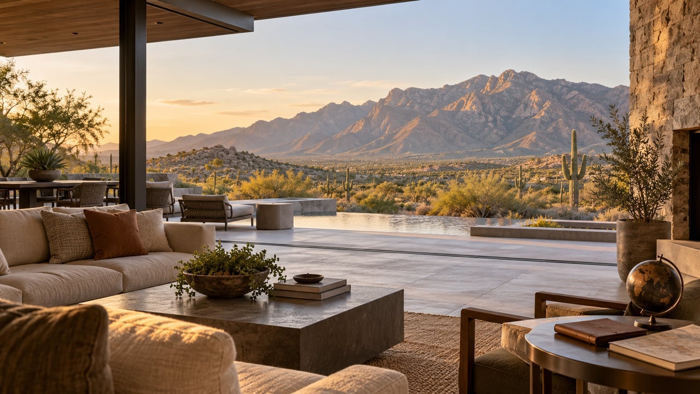
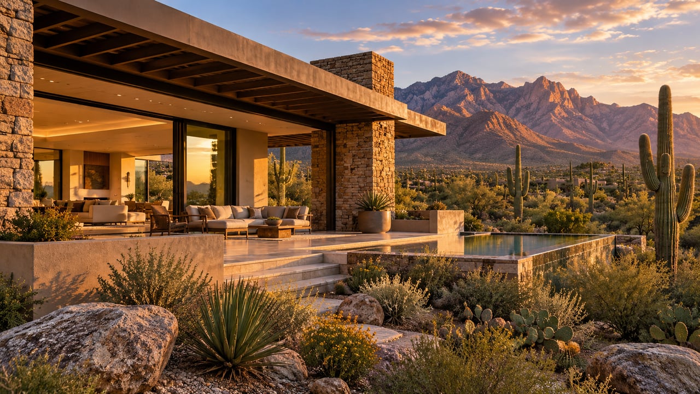
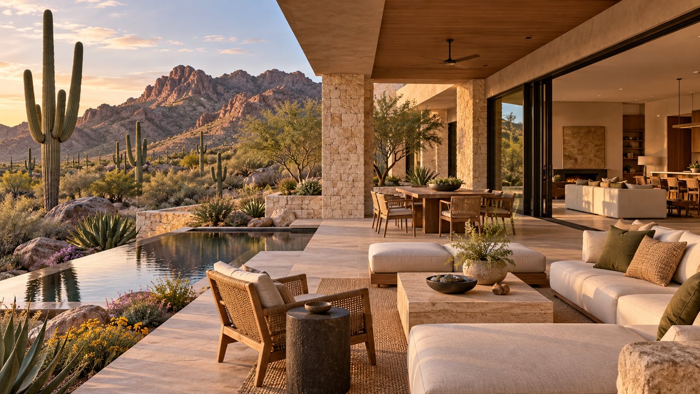
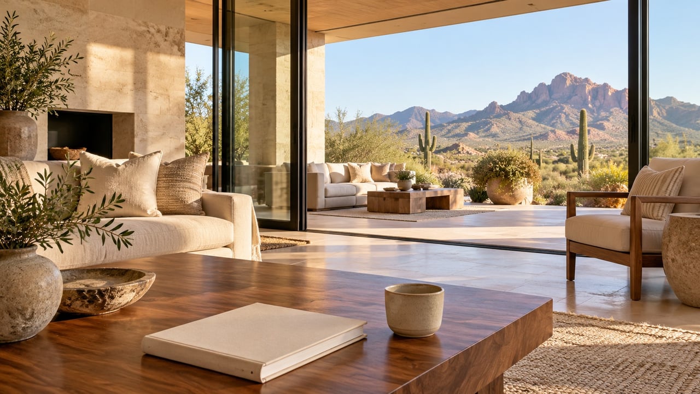
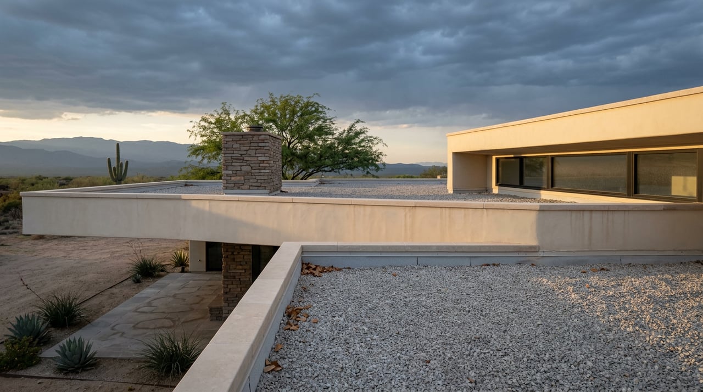
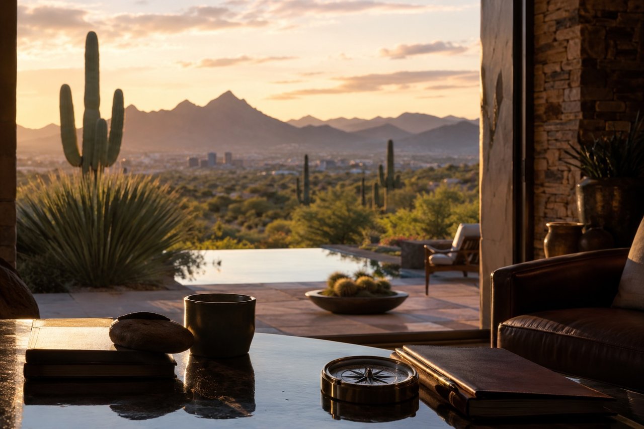
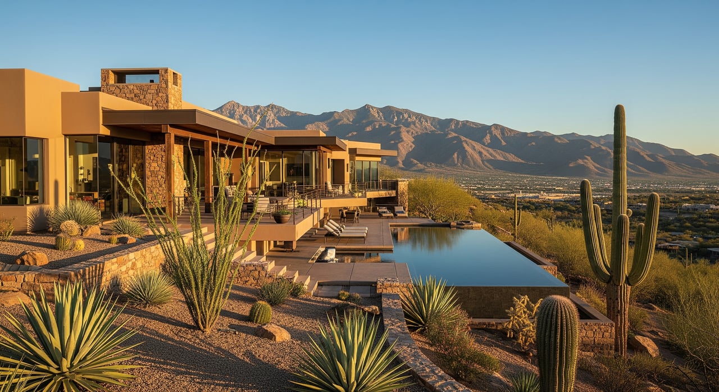
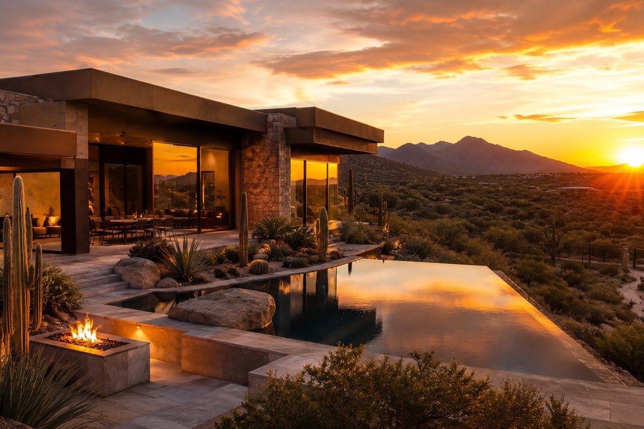
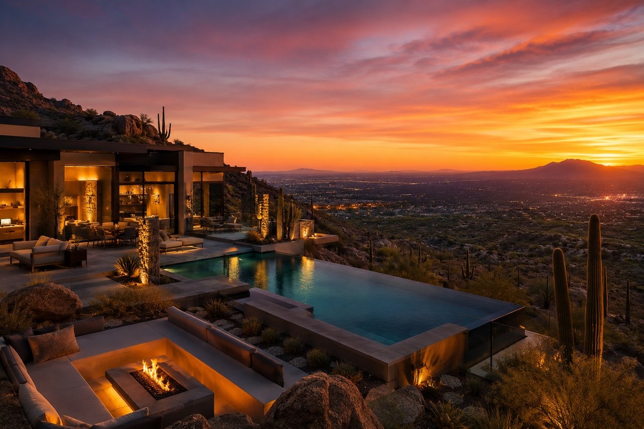
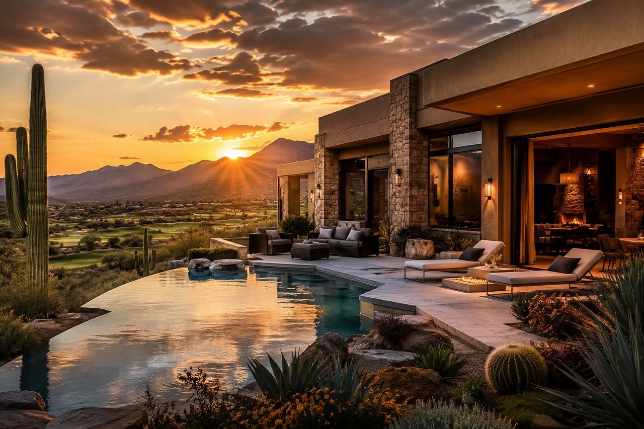
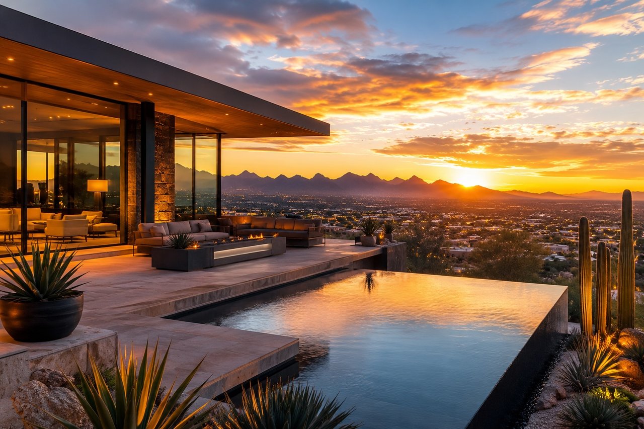
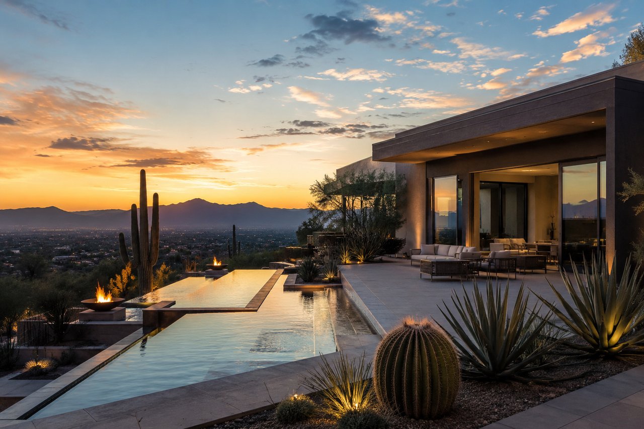
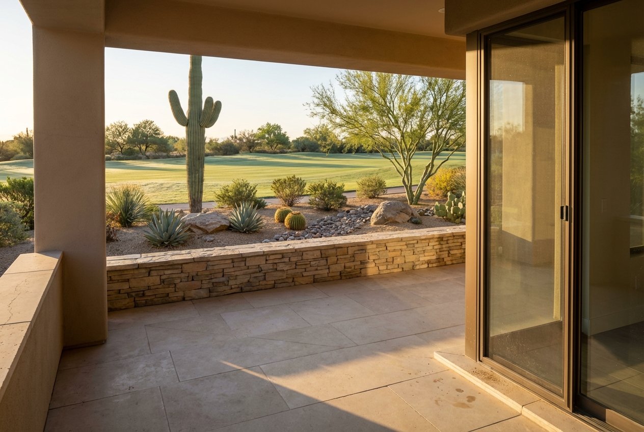
A terrace often draws the eye toward a distant landscape. A courtyard can reward closer attention: the branch of a mesquite, the texture of plaster, the sound of a conversation, a shadow moving across paving. Both experiences can be compelling. The better fit depends on how you want to spend time at home.
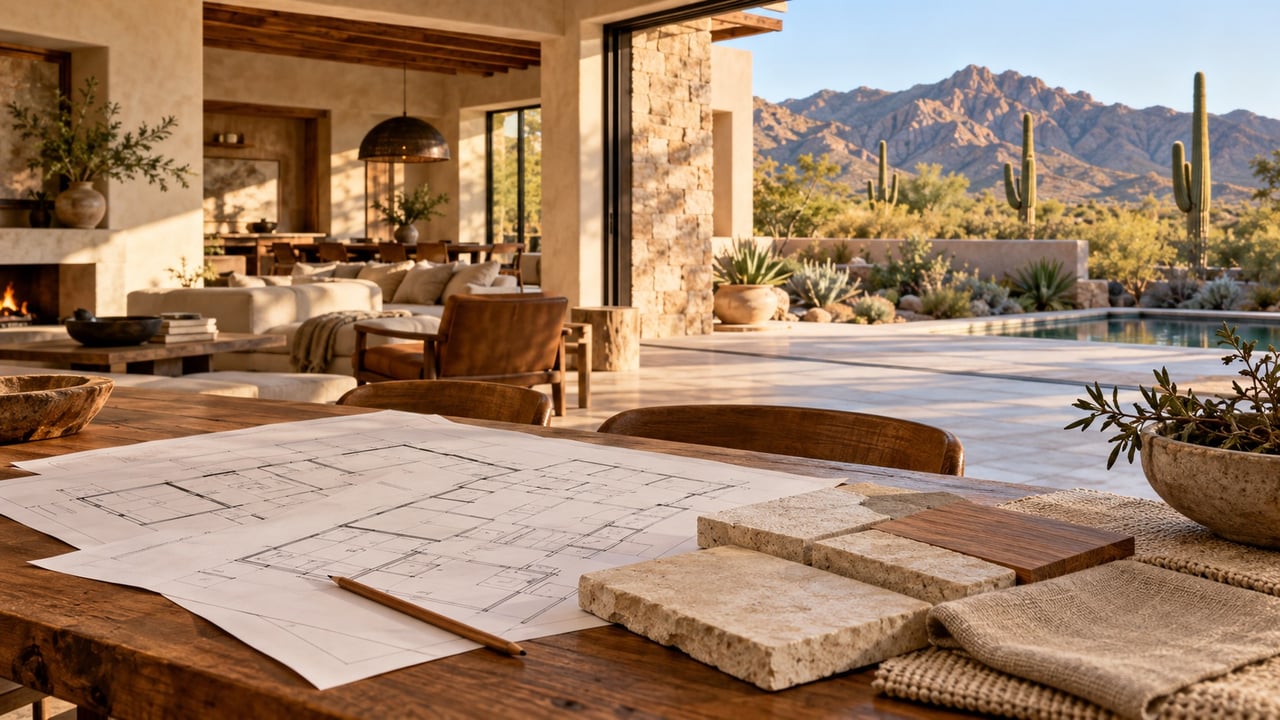
As you explore Tucson-area homes from $1 million to $1.5 million or homes from $2 million to $3 million, look at outdoor space as part of the floor plan. These searches cover a broad range of homes; the courtyard questions below help you assess the properties that offer this particular way of living.
Decide whether the courtyard is for arriving, moving or staying
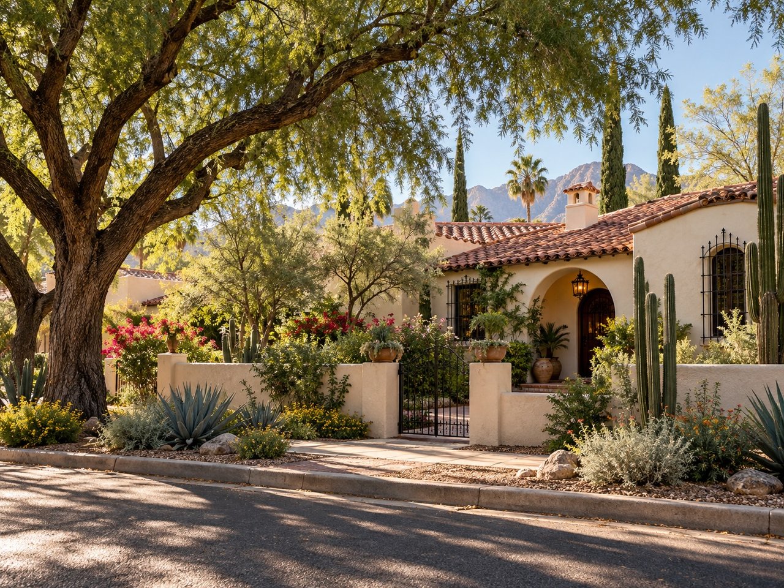
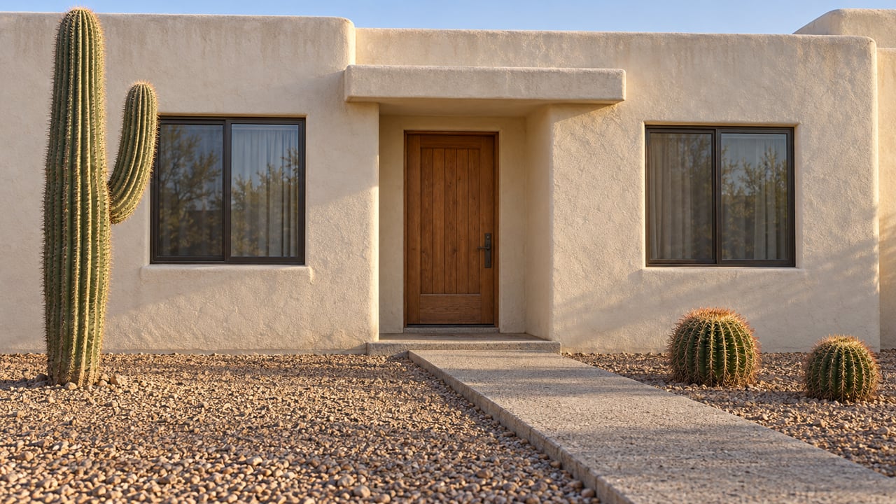
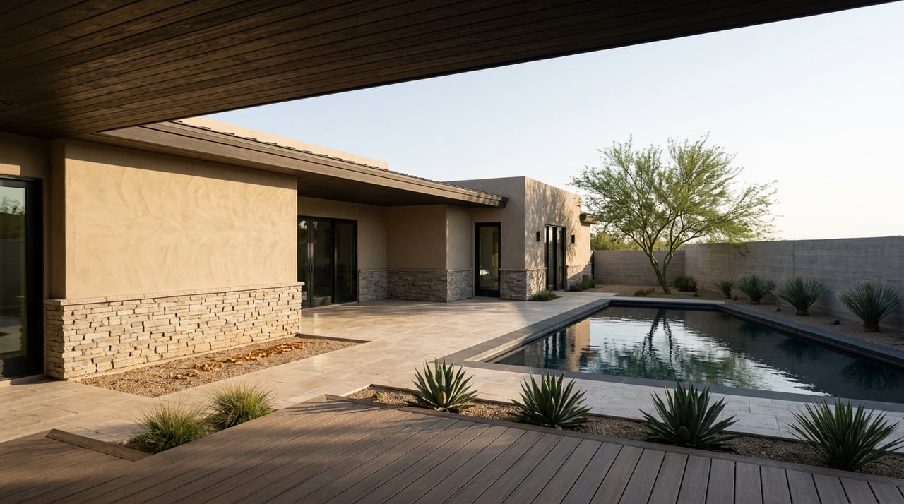
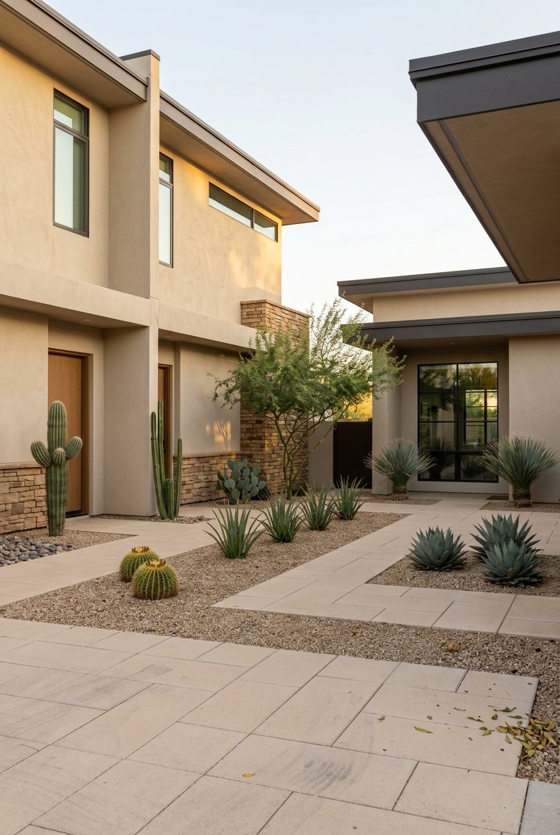
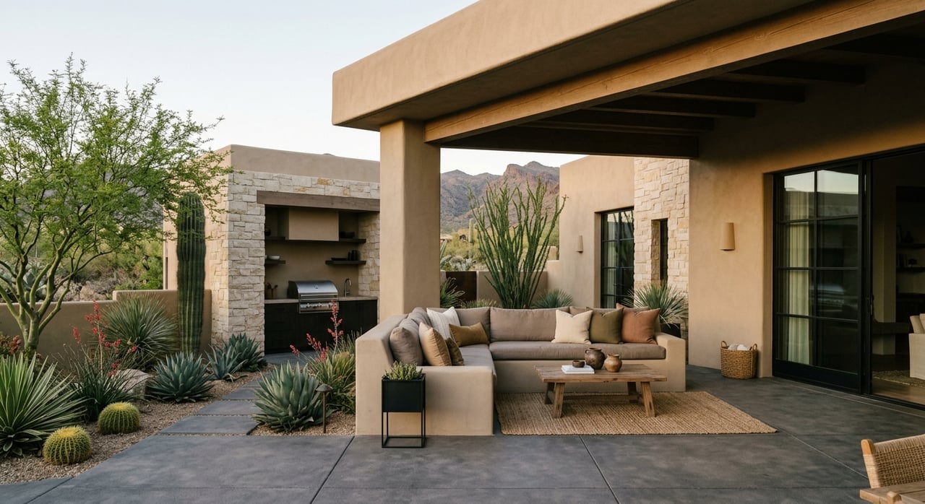
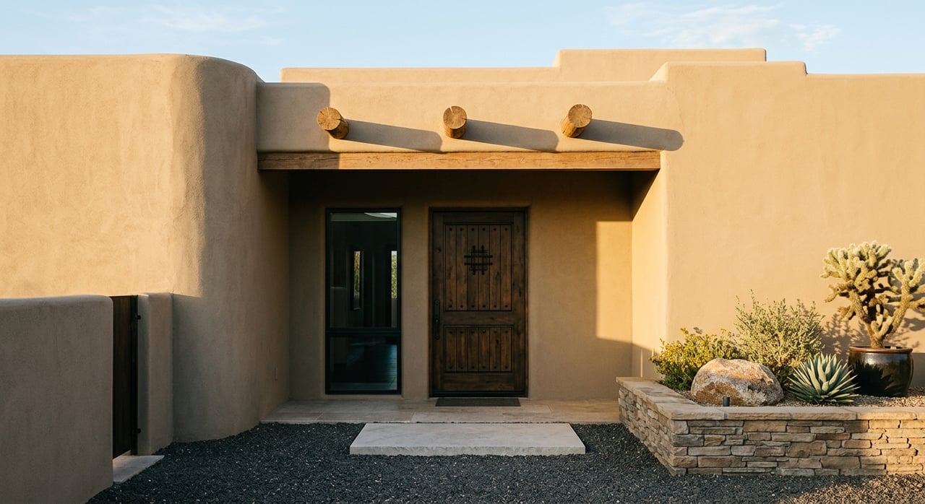
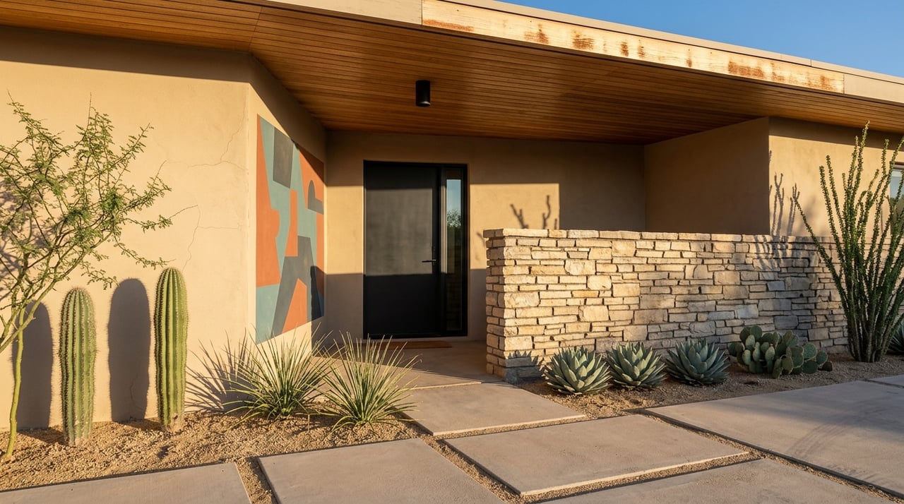
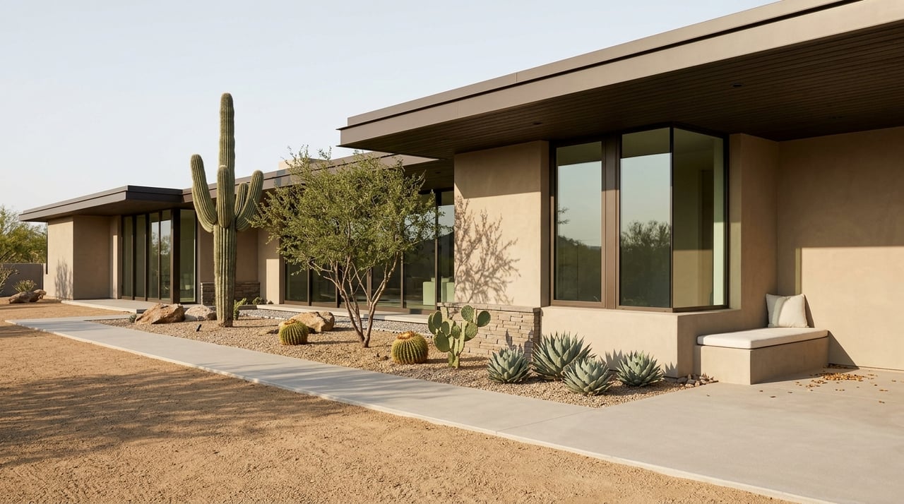
During a showing, I would first identify the courtyard’s main job. An arrival court creates a transition between the street and the front door. A circulation court connects separate rooms or wings. An outdoor living court invites you to settle in. These are useful ways to read a house, and one space may do more than one job.
The distinction explains why a handsome courtyard can feel awkward in use. A dining table may sit directly in the path from the gate to the entrance. A quiet reading chair may be beside the door everyone uses. A court that works beautifully as a garden viewed through glass may have little room for the seating arrangement you imagined.
Stand where you would actually sit, then follow the routes around you. The goal is to understand whether the architecture supports the activity you want, with enough room for people to move naturally.
Follow the doors before judging the square footage
Walk from the kitchen to the outdoor table. Notice the distance, door operation, thresholds and where you could set down a tray. Pull out a chair and consider the remaining passage. If you entertain, imagine someone arriving while others are already seated. If you live quietly, consider whether the court is convenient enough to become part of an ordinary Tuesday.
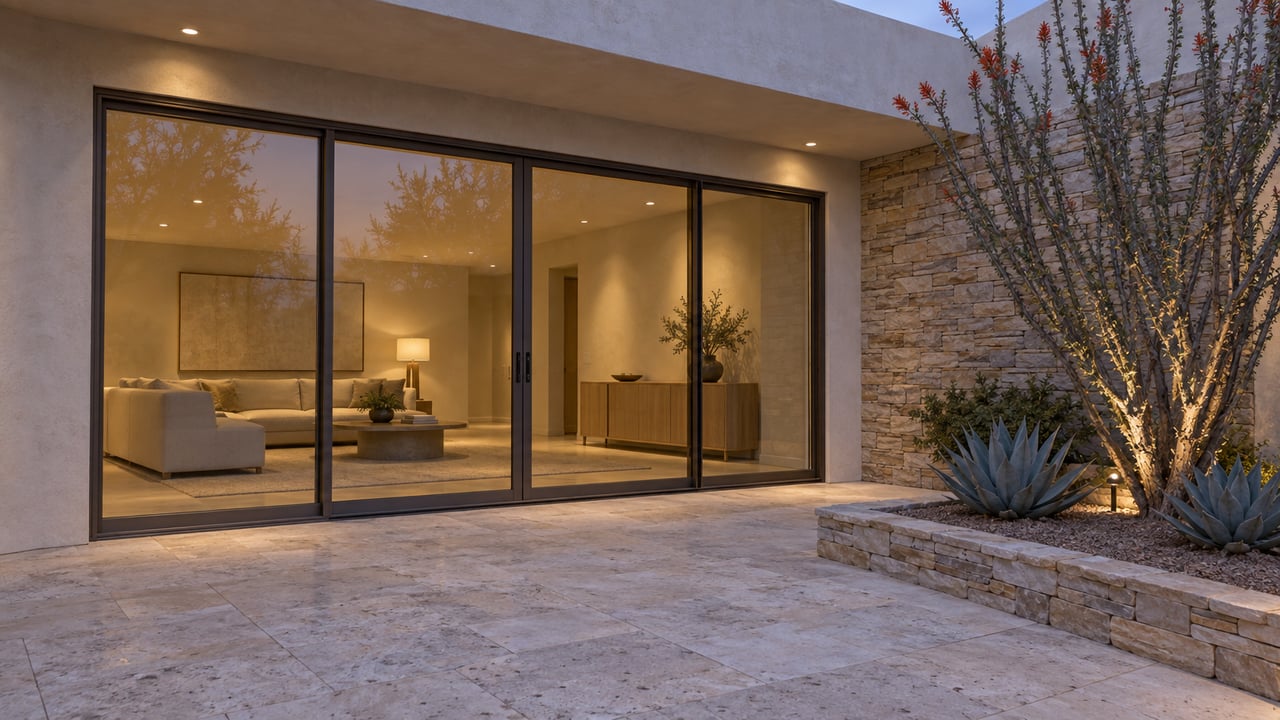
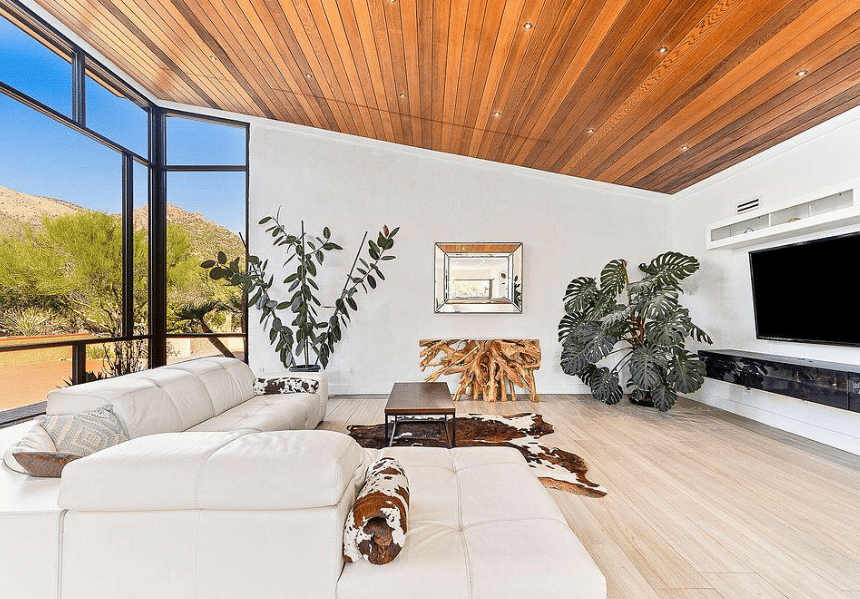
Now look back into the house. Which rooms share the garden? Does the view from the living-room sofa land on planting, a service door or a blank corner? Can someone use the outdoor space without passing through a bedroom? A courtyard can contribute to several rooms even when nobody is outside.
Consider two hypothetical homes. One has a broad court with a dramatic fountain but a long route from the kitchen and little uninterrupted seating space. The other has a smaller court immediately beside the breakfast area, with a shaded edge and a clear path around the table. For a buyer who eats outdoors often, the second arrangement may be more useful. Size alone would miss that distinction.
Read the shade as part of the architecture
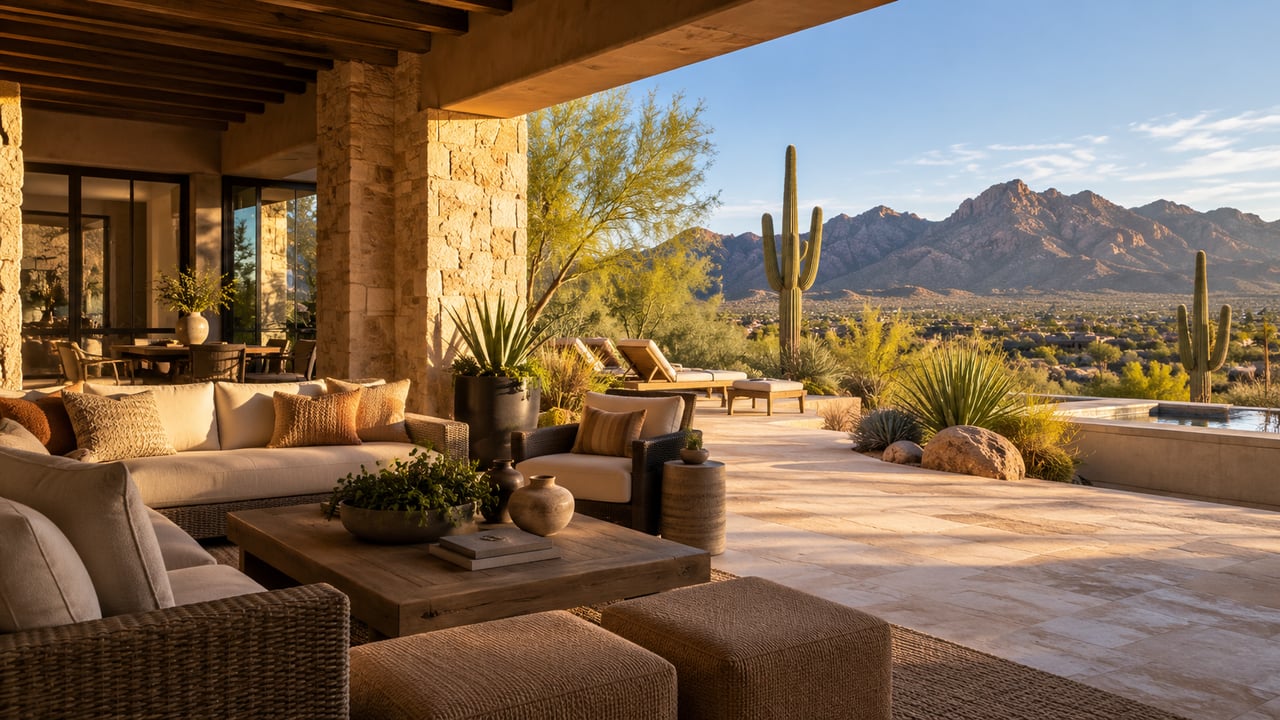
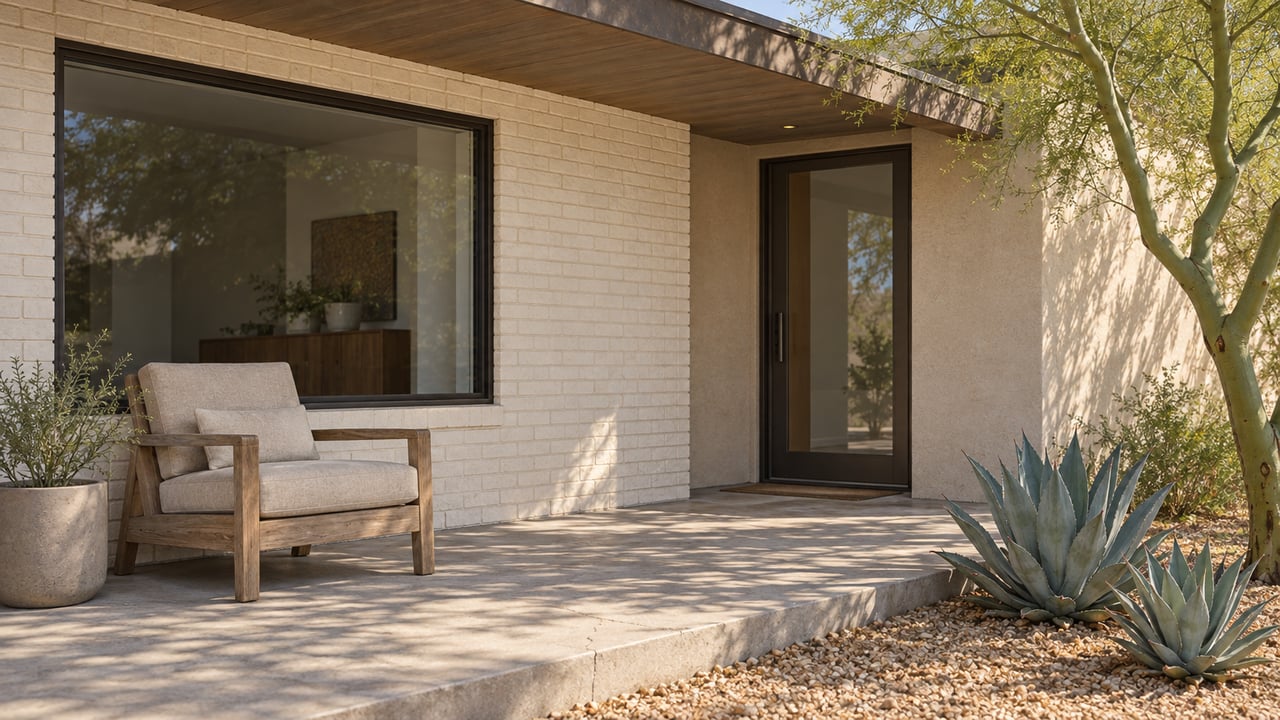
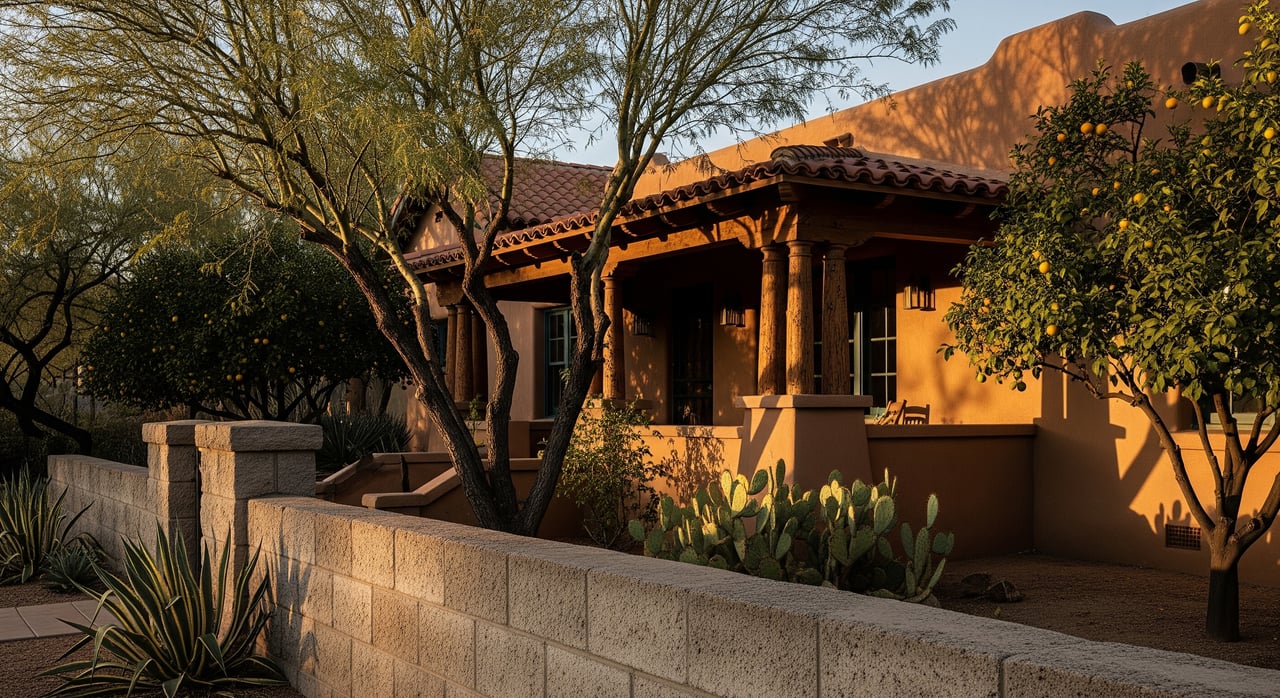
In Tucson, a courtyard’s walls, covered edges and plants should be considered together. A deep gallery can provide a sheltered place to sit while leaving the middle open to the sky. A tree can soften the light without making the entire enclosure feel roofed over. The question is where that shade falls relative to the chair, table, doors and windows you will use.
The U.S. Department of Energy’s Consumer Guide to Home Landscaping recommends shading roofs, walls and windows in hot, arid climates, and planning for both summer and winter conditions. For a buyer, the practical implication is to evaluate the court and the adjoining rooms as one setting.
A pleasant November showing cannot answer every summer-use question. Ask about seasonal conditions and return at another useful hour. My guide to what a Tucson home reveals at a different time of day offers a fuller framework for that visit. Here, keep the focus on whether the enclosure gives you a workable place to spend time.
Privacy depends on the openings, too
A tall wall is only one part of the experience. From your seated position, look toward the entry gate, neighboring windows and any higher ground. Then reverse the view: what would a visitor see while approaching the front door? Would an open gate expose the place you imagined as a private retreat?
Also consider privacy within the house. Bedroom doors facing the same small court may create a different relationship from a living room and kitchen sharing a garden. Listen with mechanical equipment and any fountain operating, then again with the fountain off. Notice conversations, street sounds and service activity rather than assuming enclosure makes a space quiet.
These observations help define the kind of privacy you want. They do not require the same answer for every buyer.
The garden should fit the particular courtyard
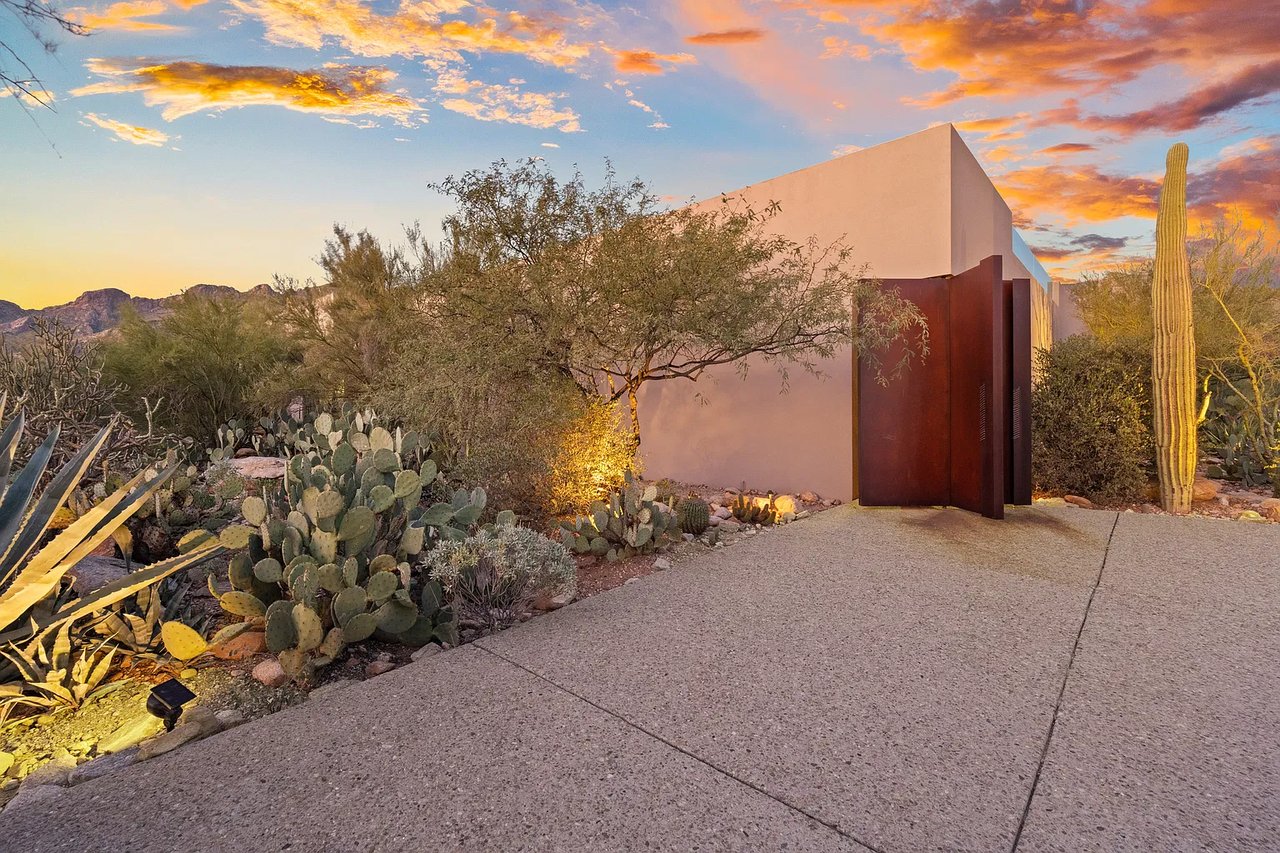
University of Arizona Cooperative Extension’s plant-selection guidance explains that a single property can contain several microclimates. Building exposure, reflected heat and changing shade affect plant choices. A species that succeeds in one part of a Tucson property may face different conditions inside an enclosed court.
Look beyond the nursery label or the appeal of mature foliage. Ask what is planted, how it is irrigated and which plants have needed replacement. Identify the canopy you are relying on for shade and the space it has to grow. Pots, planting beds and established trees may have different care needs; ask how the irrigation system accommodates them.
Extension’s Southern Arizona vine guide describes vines as possible sources of shade and screening, while emphasizing the relationship between the plant and its climbing support. An established arbor deserves questions about both the planting and the structure beneath it.
This is one practical expression of well-connected guidance. I can help organize the property questions and coordinate appropriate introductions so a landscape specialist, inspector or design professional can address the part within their expertise. The objective is a clearer ownership decision, with the right information attached to the home you are considering.
Understand where the water goes and how the space is maintained
A courtyard surrounds you with architecture. It also makes the route taken by rainwater worth understanding. Identify roof discharge points, drains, low areas and the relationship between paving and door thresholds. Ask about past ponding, water entry, drain cleaning and repairs, and have the inspector evaluate the conditions that warrant attention.
Tucson Water’s rainwater-harvesting guide begins its design discussion with site drainage patterns and the movement of water toward planted areas. It also addresses overflow and protecting structures. For a buyer, that supports a straightforward question: can someone explain the existing system, including what happens when water exceeds the first collection area?
Do not assume a decorative depression is a designed basin or that a visible drain establishes adequate capacity. Ask for available plans and service information. If you are considering changes to paving, planting or walls, have their effect on drainage evaluated before treating them as a simple cosmetic project.
For a fountain, request an operating demonstration and locate the controls, pump access and refill arrangement. For the garden, consider how tools, replacement plants and pruning debris move through the property. A courtyard can feel effortless because someone has made its maintenance manageable.
Let the outdoor room have character without obscuring its function
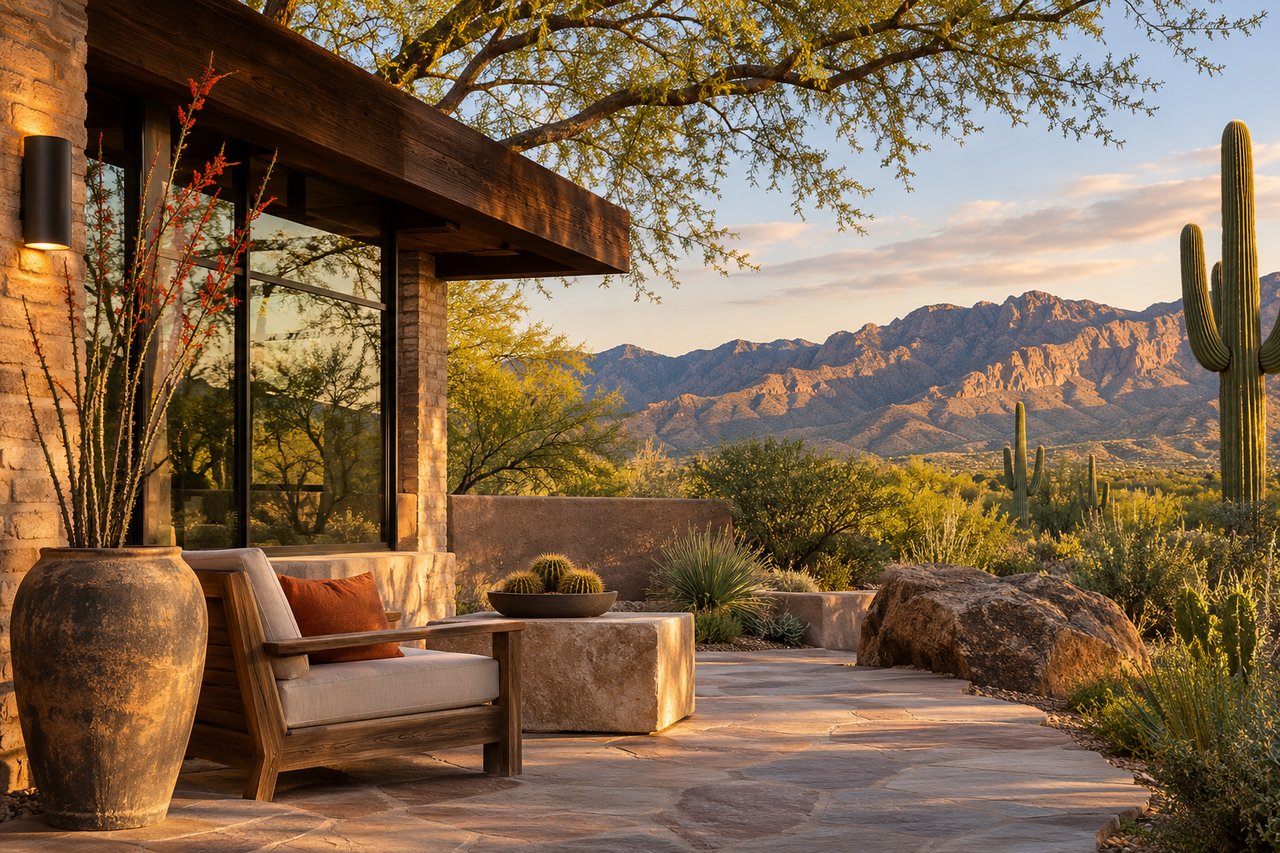
The most memorable element may be a weathered vessel, an inherited table or a single tree framed from the living room. My interest in the collected home extends to these outdoor relationships. Character comes from what belongs there and how it is experienced, not from filling every corner.
For sellers, give the courtyard a legible purpose. Arrange a realistic seating group, keep routes open and make the connection to the house easy to understand. Have useful maintenance information ready. Photographs can communicate atmosphere; a showing should demonstrate how the space works.
For buyers, compare that experience alongside the home’s documented interior area, condition and layout. A courtyard may make a house feel more expansive, but an appealing outdoor room and an additional enclosed room are different things to evaluate.
Bring a daily routine to the next showing
Choose one activity you expect to enjoy outside: breakfast, reading, dinner with friends or a quiet conversation. Trace its route from inside the house, sit where it would happen, consider the shade and privacy, and ask who maintains the features that make it possible. This turns an attractive image into a more useful comparison.
Explore Tucson-area homes across these six purchase ranges:
- Homes from $800,000 to $1 million
- Homes from $1 million to $1.5 million
- Homes from $1.5 million to $2 million
- Homes from $2 million to $3 million
- Homes from $3 million to $4 million
- Homes at $4 million and above
Connect with Daniel Sotelo to shape a search around the architecture, outdoor spaces and routines that matter to you. As a Tucson native and luxury real estate advisor with Russ Lyon Sotheby’s International Realty, I bring local judgment to that search and can coordinate appropriate introductions through the Sotheby’s International Realty network when your plans extend beyond Southern Arizona.
Daniel Sotelo
Russ Lyon Sotheby’s International Realty
520.727.9000
Tucson expertise. Well-connected guidance.