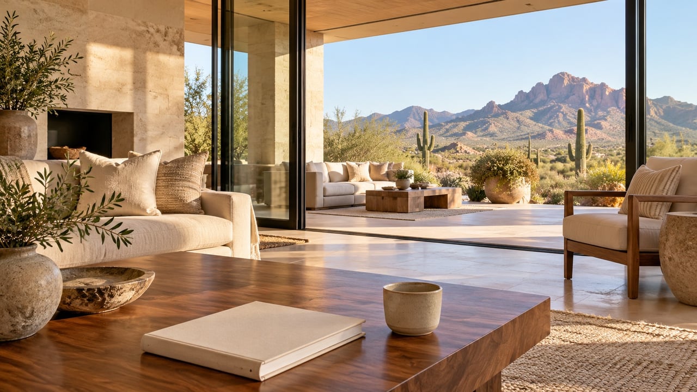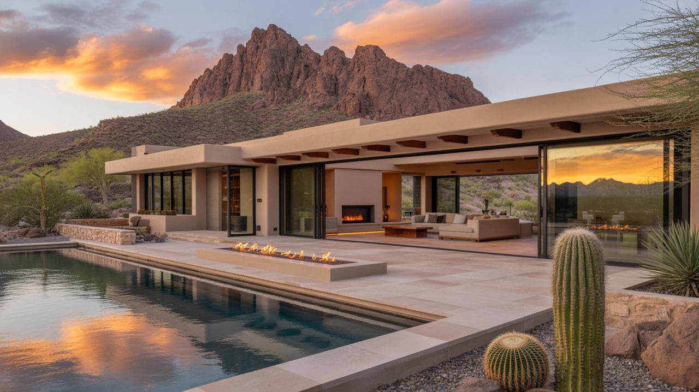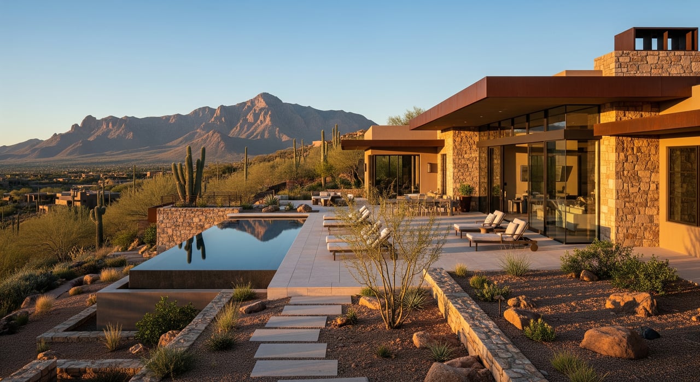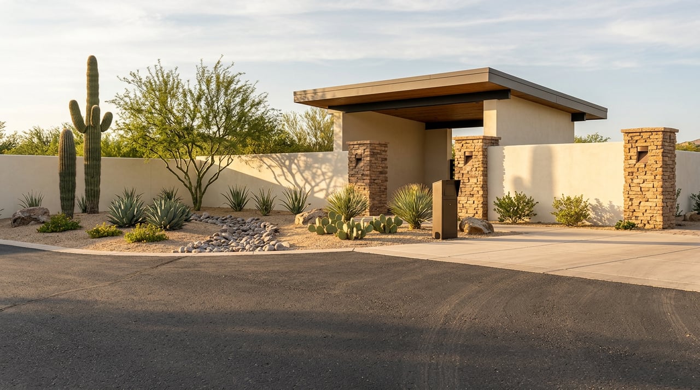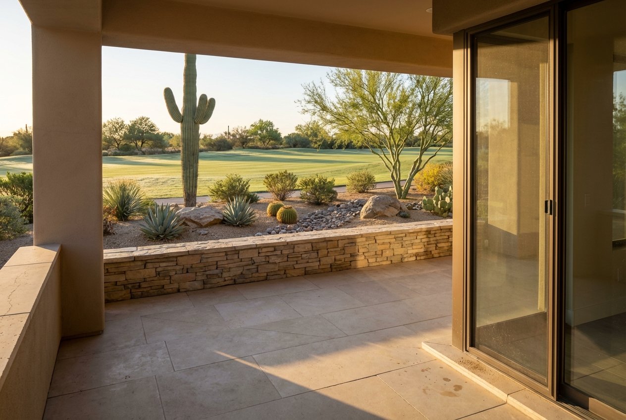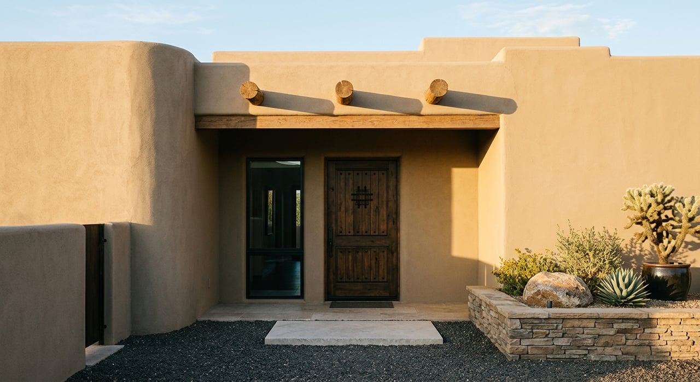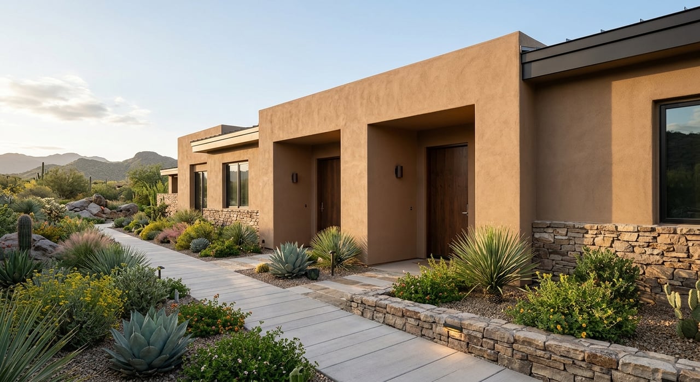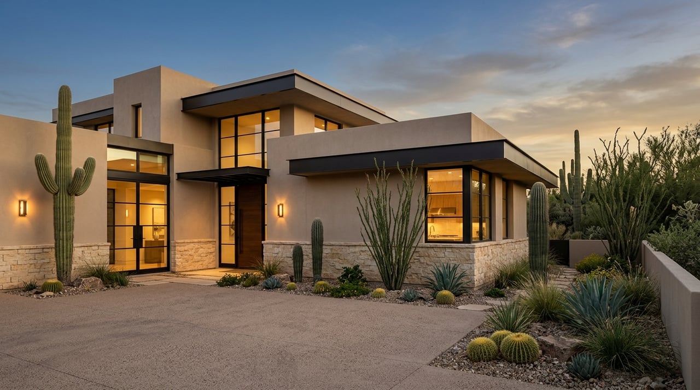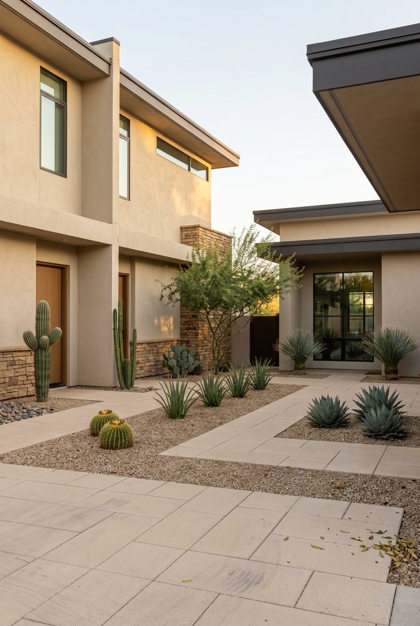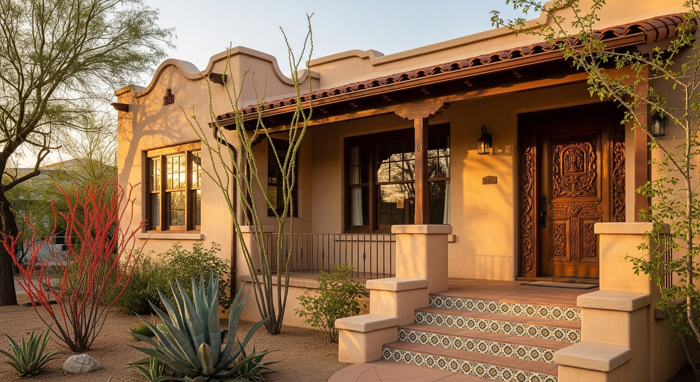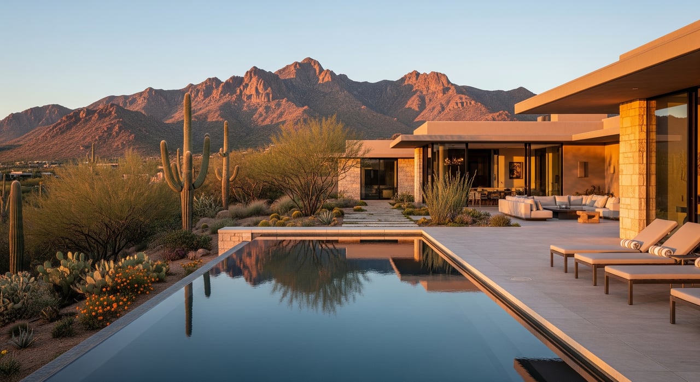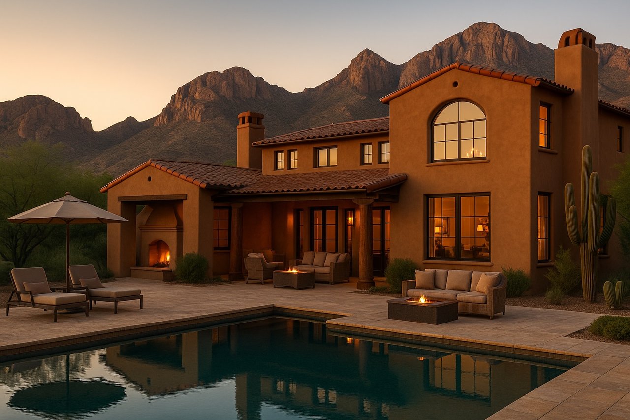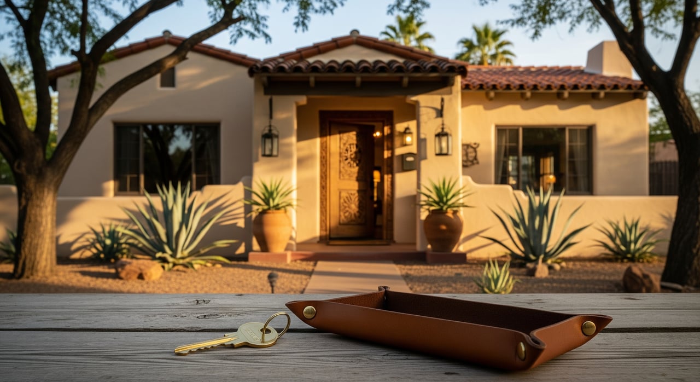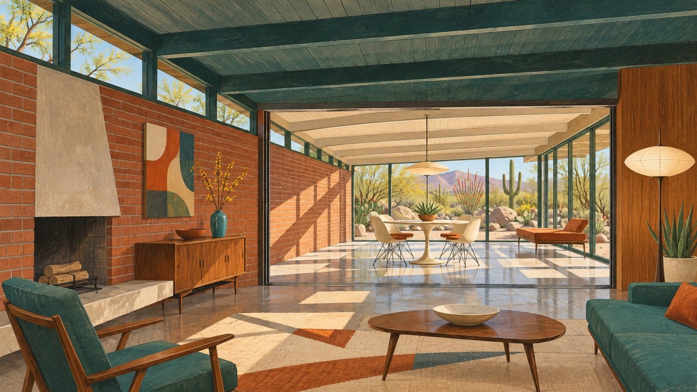
An addition can give a Tucson Country Club Estates ranch exactly the room it was missing. It can also leave the original living room with a single source of borrowed light and turn the shortest walk to the garden into a trip through someone’s office. When I compare an expanded ranch with a smaller original plan, I start at the doorway where the two parts meet. What happened to the rooms on either side of it usually tells me more than the total square footage.
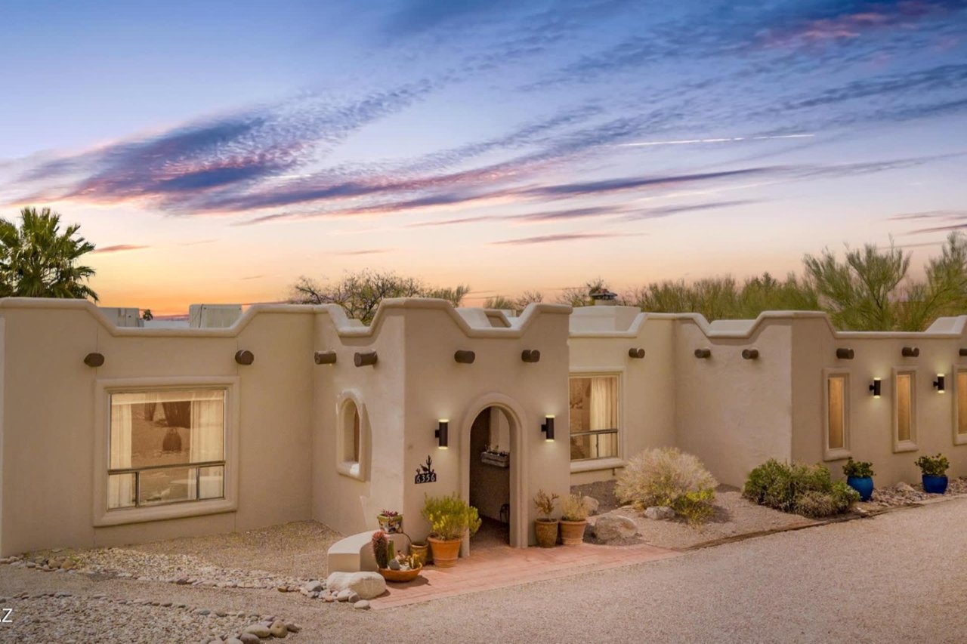
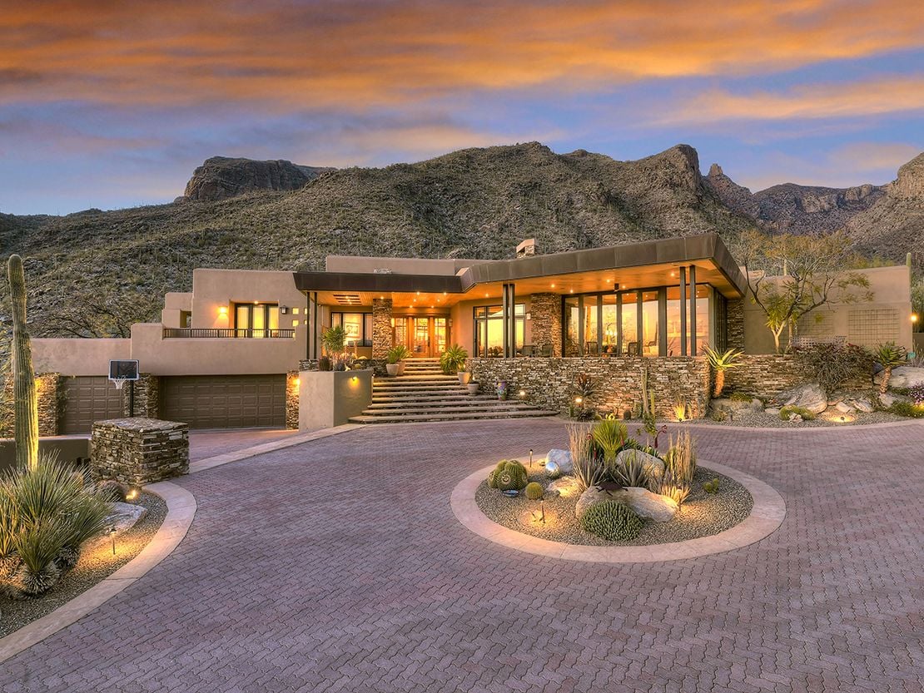
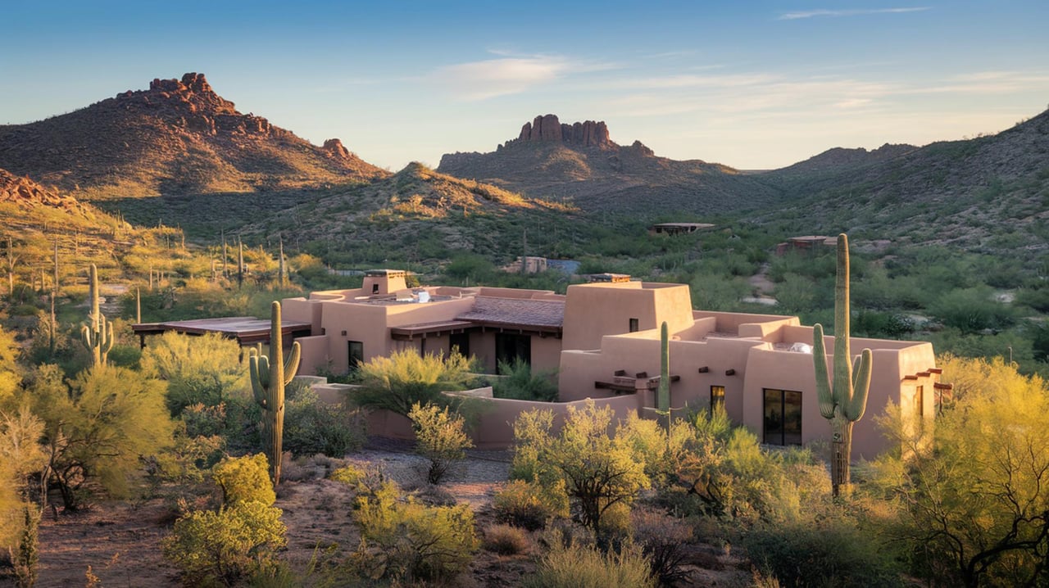
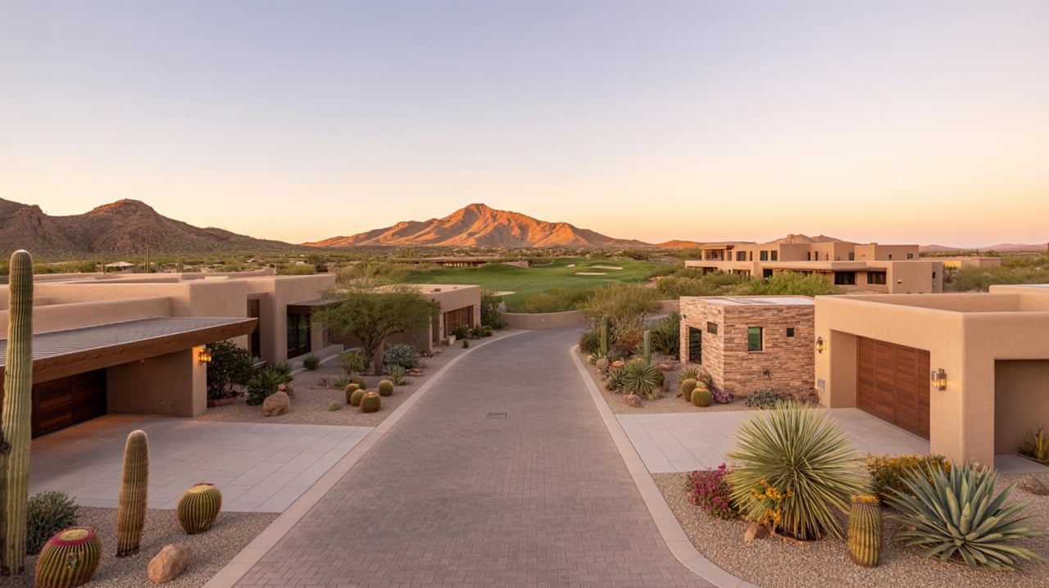
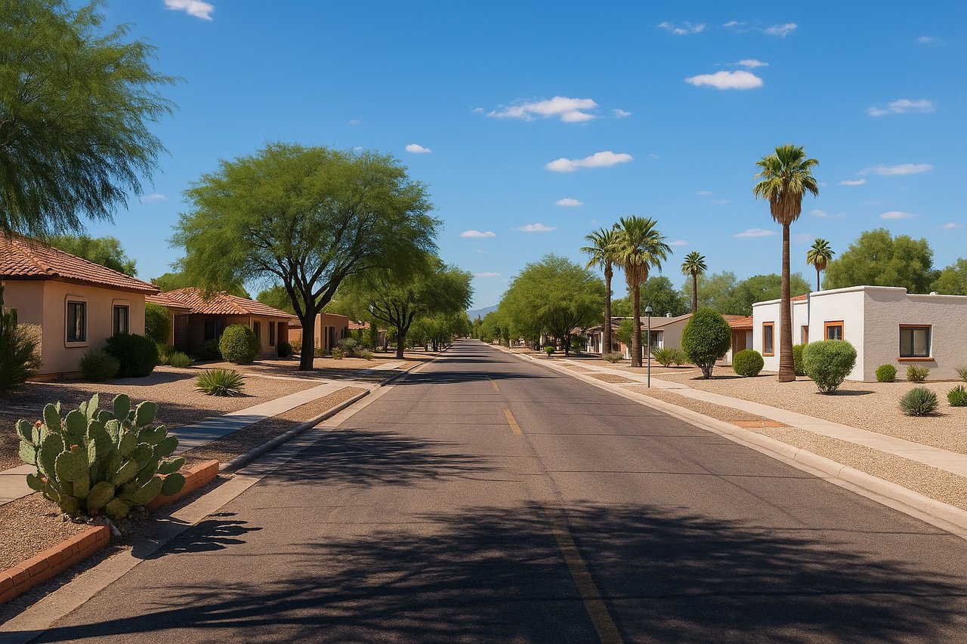
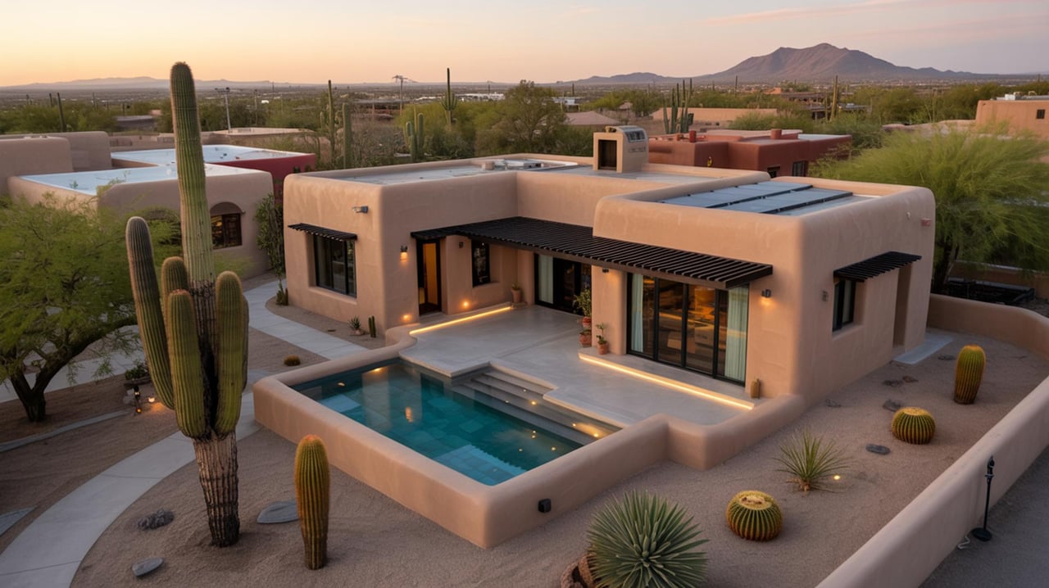
Tucson Country Club Estates has a particular architectural history. A City of Tucson study of postwar development traces the development to 1948, near the meeting of the Pantano and Tanque Verde washes. Custom houses took shape on large lots over nearly two decades, many of them variations on the ranch form. That history helps explain why two houses on nearby streets can have different proportions, construction dates and relationships to the garden. It also makes a single neighborhood-wide price per square foot a poor starting point for judging an addition. Open the single-family homes for sale in Tucson Country Club Estates and compare the view from each living room toward the garden. Which listing shows the connection in one photograph? Which leaves you looking for a floor plan?
Read the original plan first
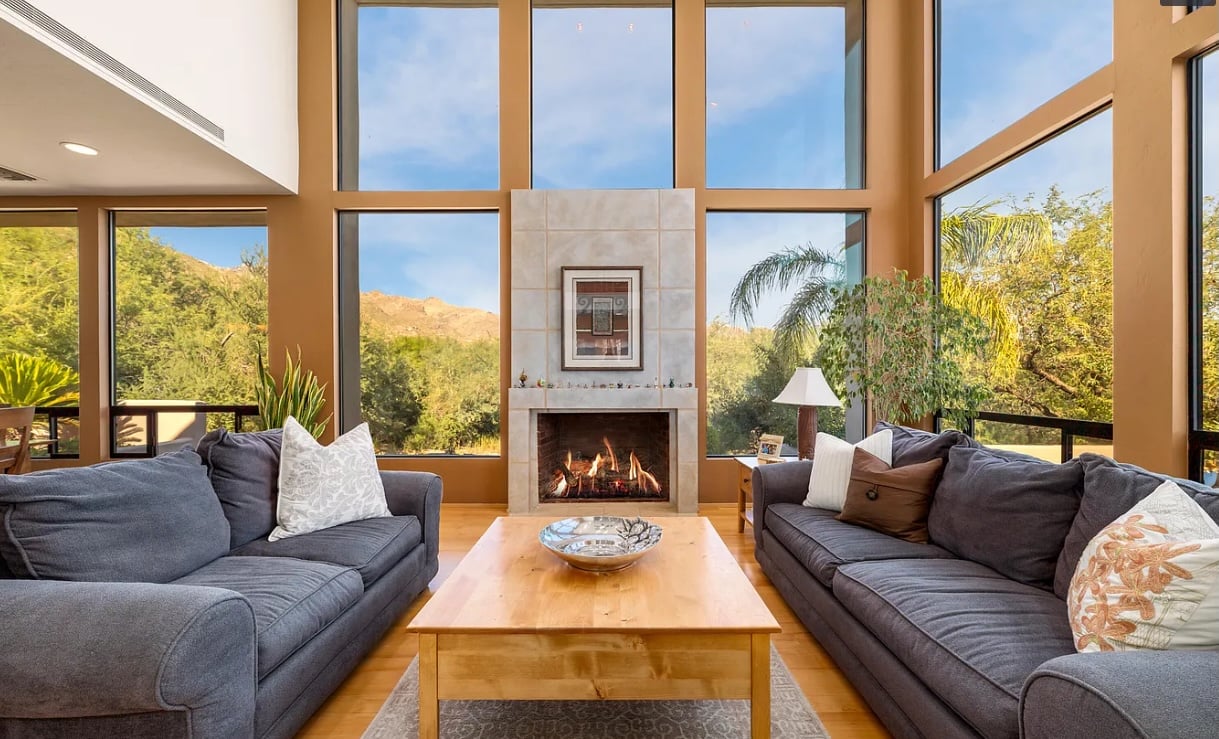
Begin at the front door and trace a normal trip through the home. Where do you leave your keys, set down groceries and turn toward the kitchen? From the living room, can you see outside at a comfortable seated height? Where does a visitor go for a bathroom, and which rooms can someone use privately while guests are present? A successful addition often improves one of these ordinary routines so quietly that the house feels as though it always worked that way.
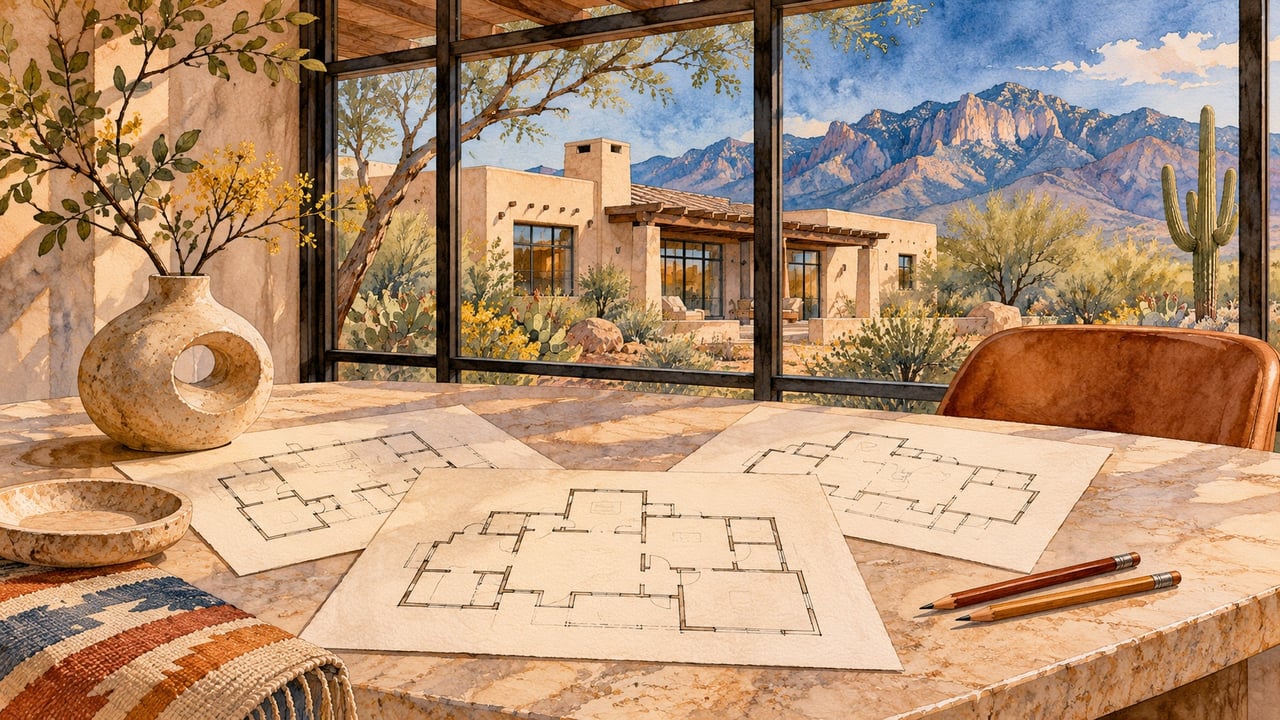
A useful question for the seller is which exterior wall used to be the back of the house. A change in ceiling height, floor material or wall thickness can help you find the meeting point. Treat those details as clues to ask about. They cannot establish who did the work, when it happened or whether it was approved. An original drawing, a dated photograph or a plan included with an addition can make the walk much easier to understand.
Try the doorway test
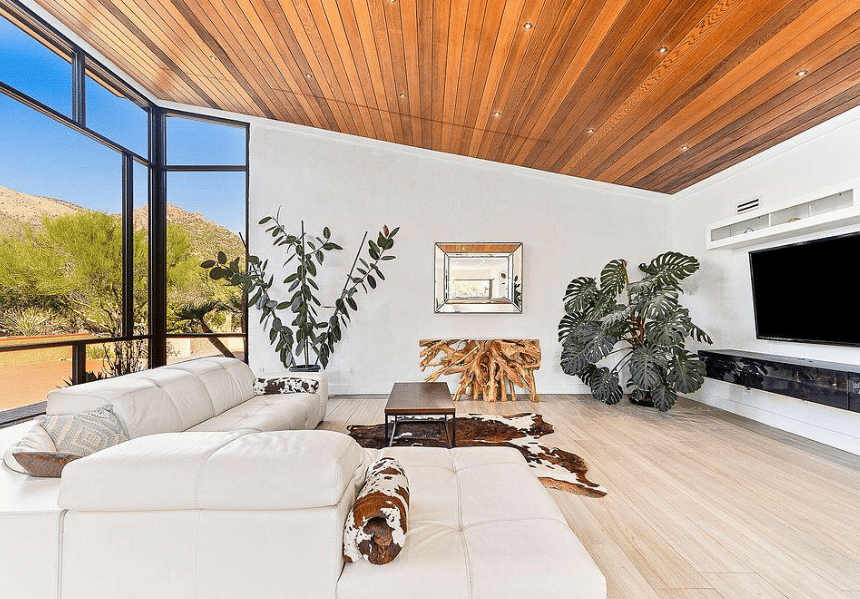
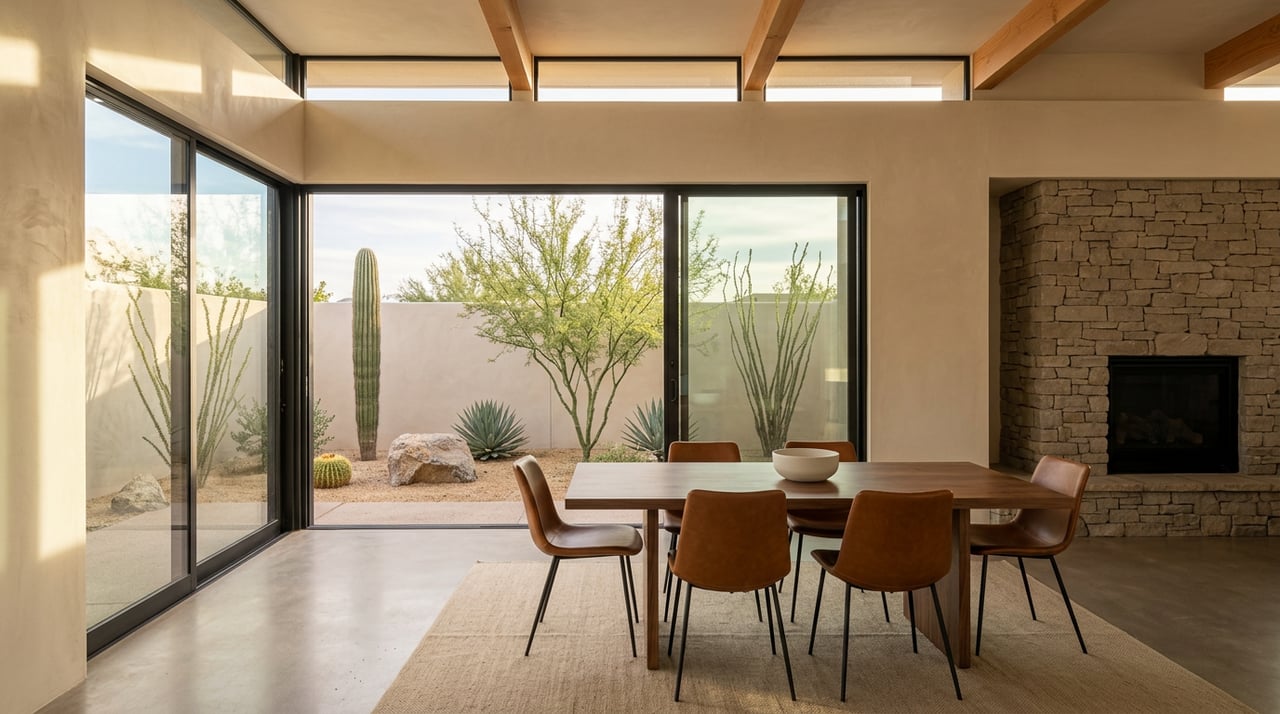
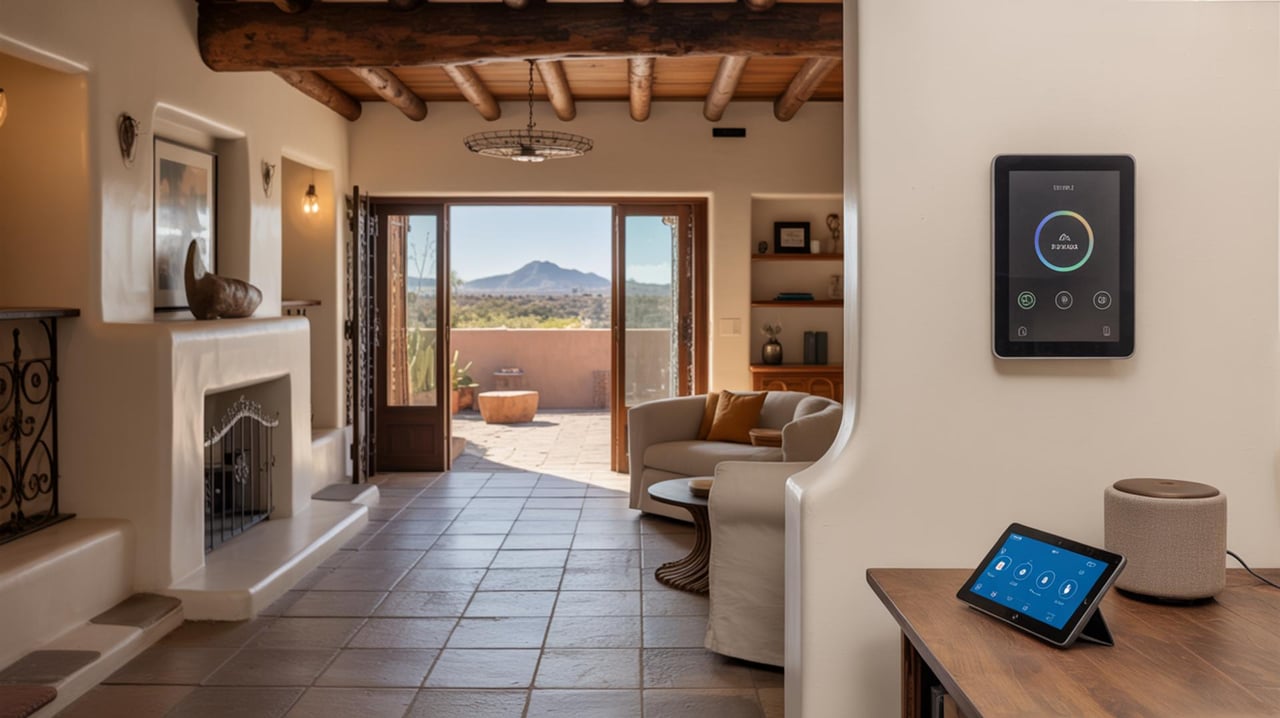
Stand in the original room facing the addition. Is the opening wide enough to make the rooms feel connected while preserving enough wall for furniture? Is the light in the original room still pleasant with the lamps off? Imagine the table set for dinner or the sofa positioned for conversation. A beautifully glazed garden room can make a neighboring room surprisingly dark, especially if the former exterior window now opens onto another interior space.
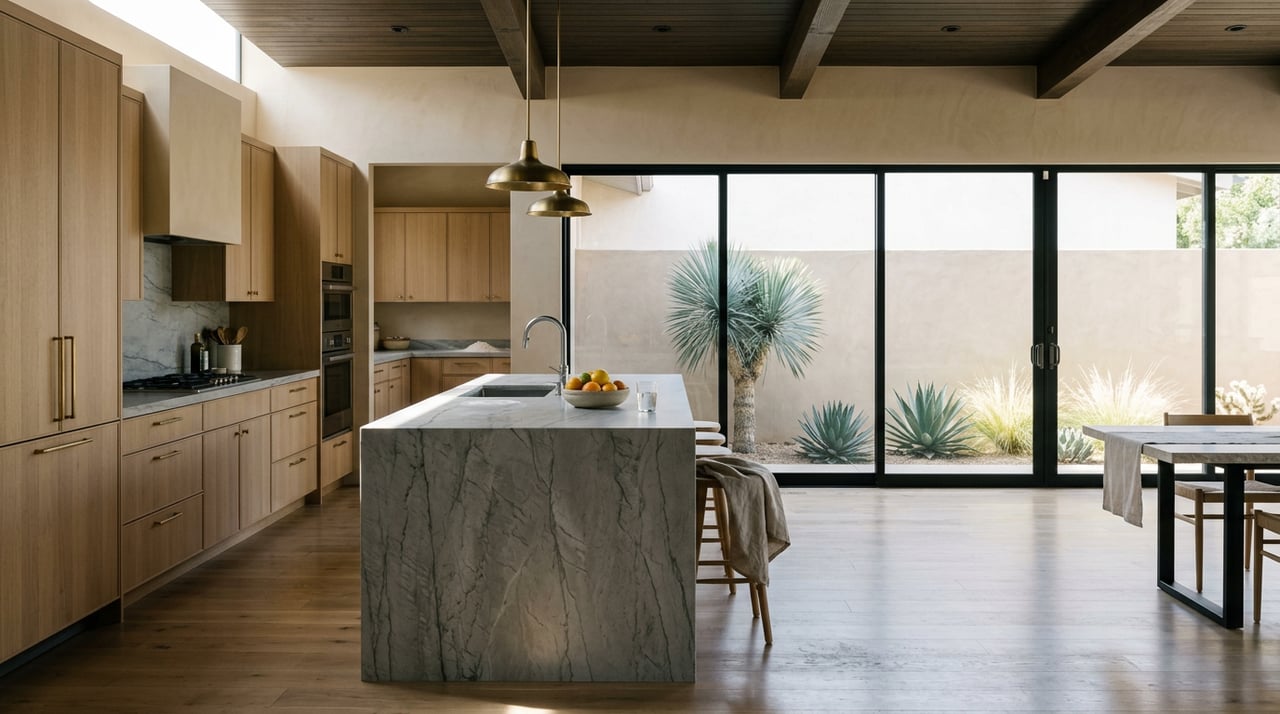
Next, walk back in the other direction. If the new space is a bedroom, can someone reach a bathroom without crossing the main entertaining area? If it is a family room, where do television sound and conversation travel? If it is a home office, can the door close while everyone else still has an easy route to the patio? An extra room earns its place when somebody can actually use it for the purpose that matters to them.
Picture two plans with the same garden room. In the first, you reach it only by passing through a guest bedroom. In the second, a short passage from the living room allows a guest to close the bedroom door. The added area and garden exposure could be identical. For a buyer who expects overnight visitors, the second plan delivers two usable rooms at once. For a buyer who wants a private studio attached to a bedroom, the first arrangement may be ideal. That is the sort of distinction I want a showing to settle.
See what the garden gained or lost
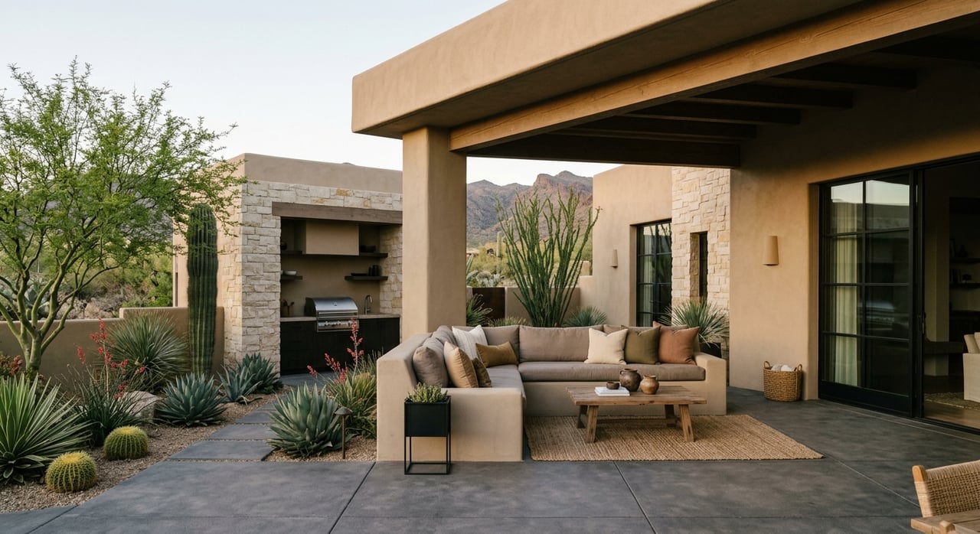
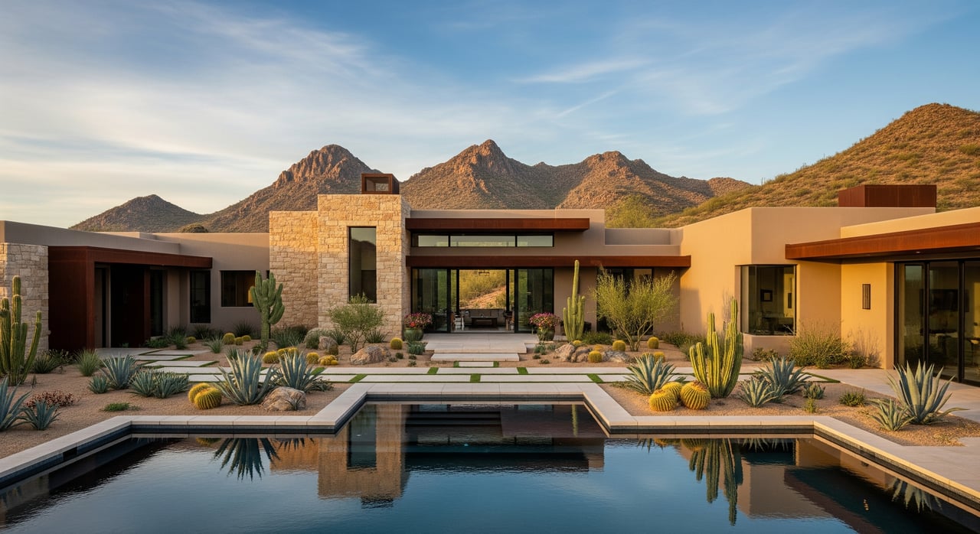
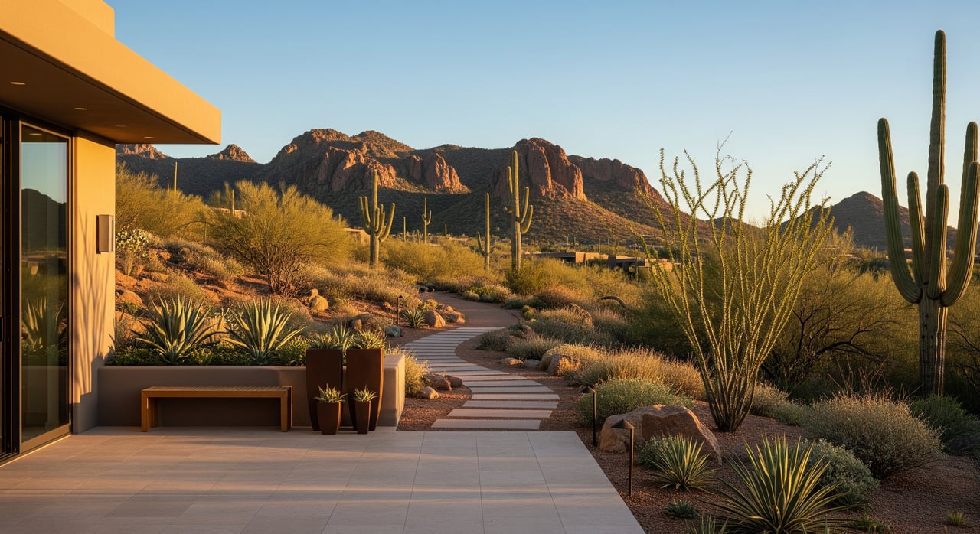
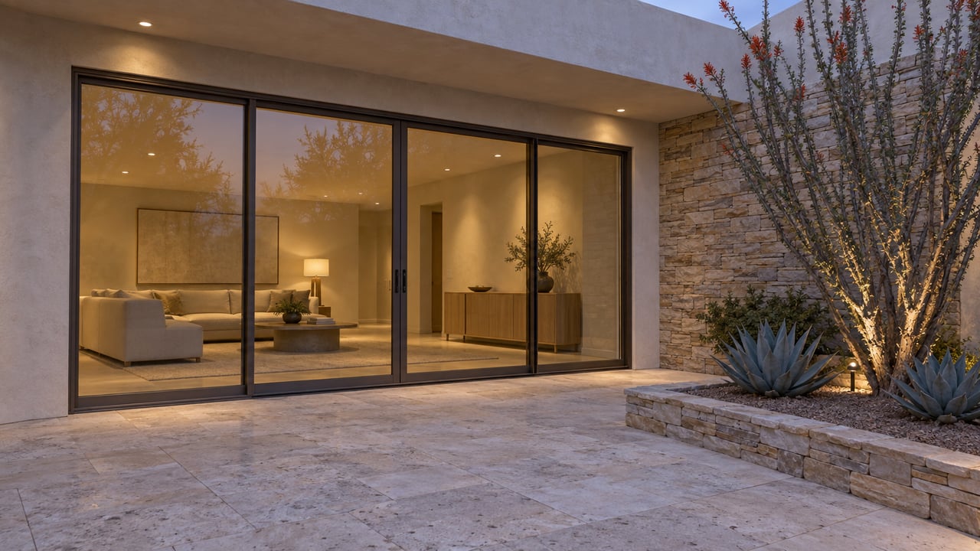
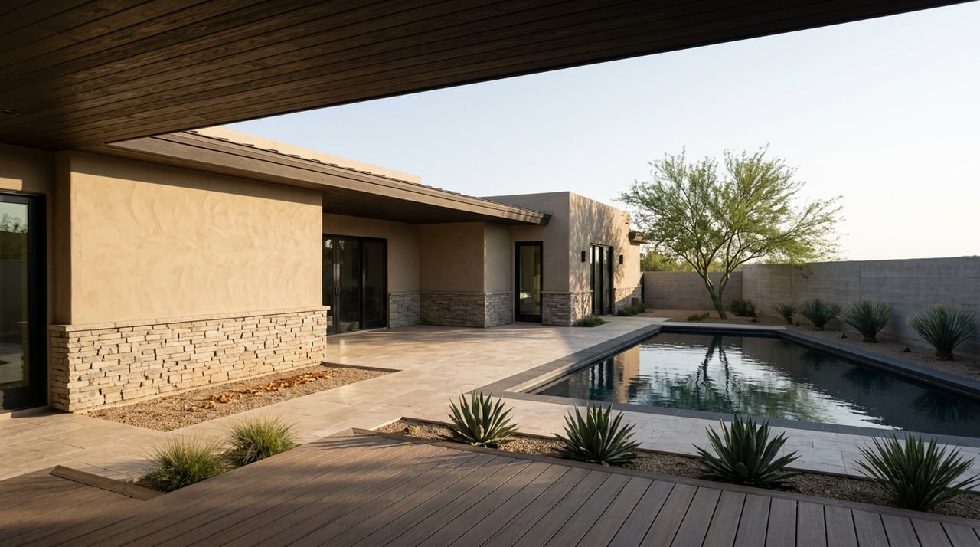
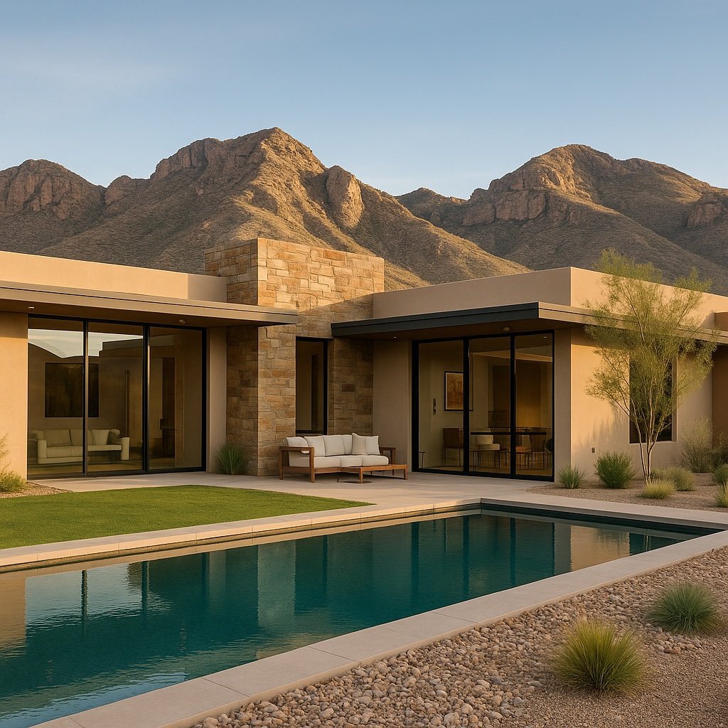
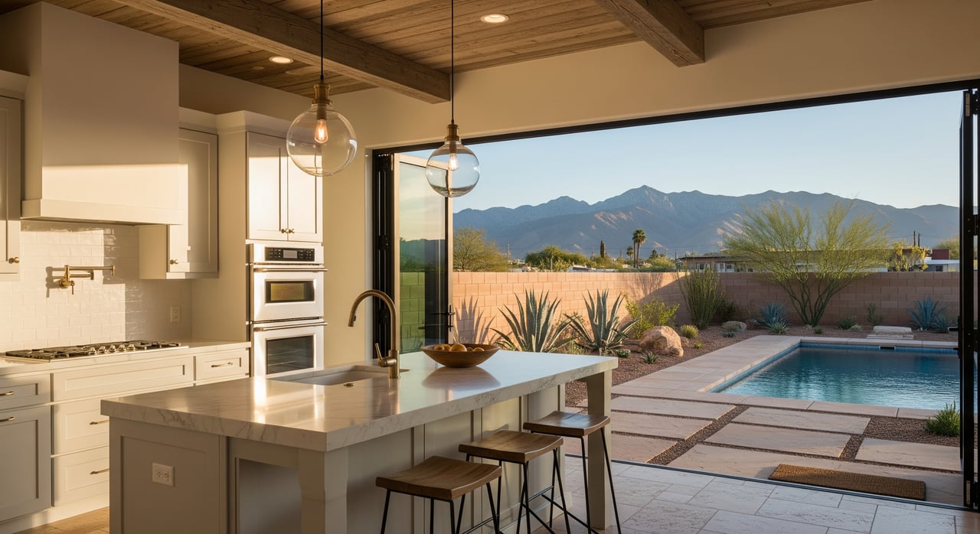
A ranch home often gets much of its character from the transition to the outdoors. Stand in the original living area and locate the first comfortable place to sit outside. Walk there carrying something in both hands. Check the threshold, door swing, depth of cover and where people naturally pass a table. If the addition enclosed the former porch, the house may have gained a year-round room and lost its best shaded outdoor seat. Both facts matter.
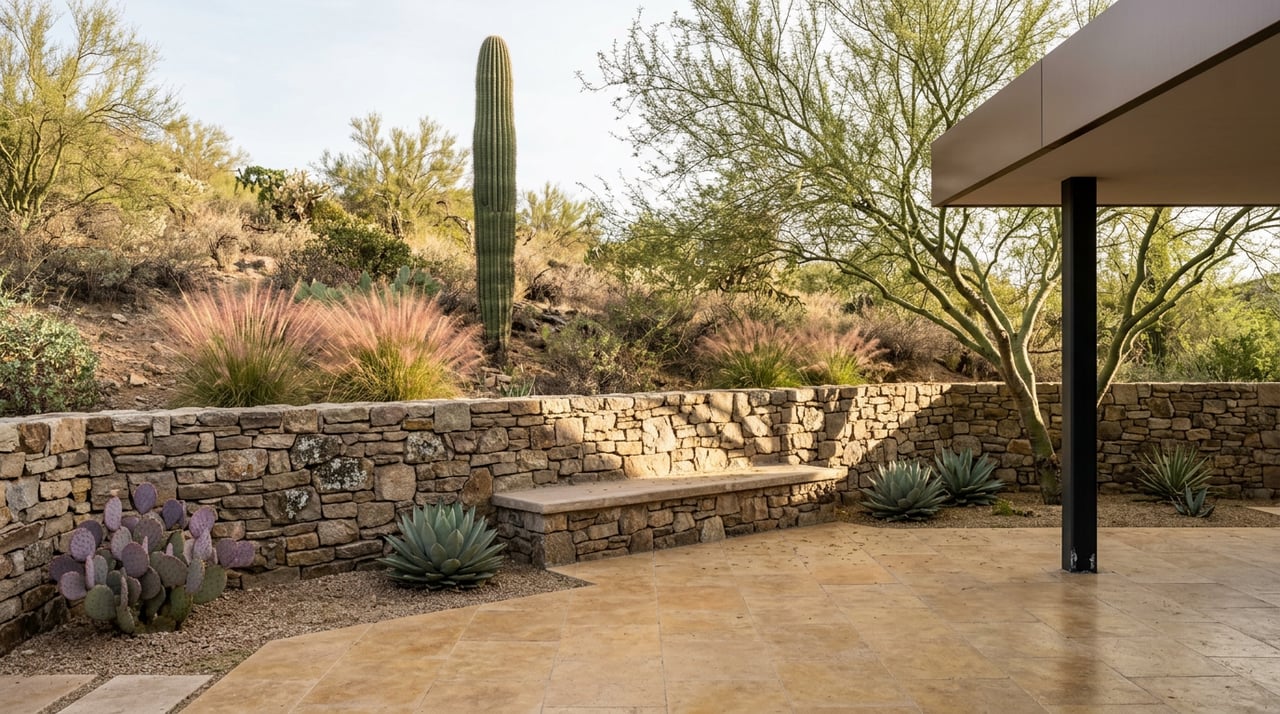
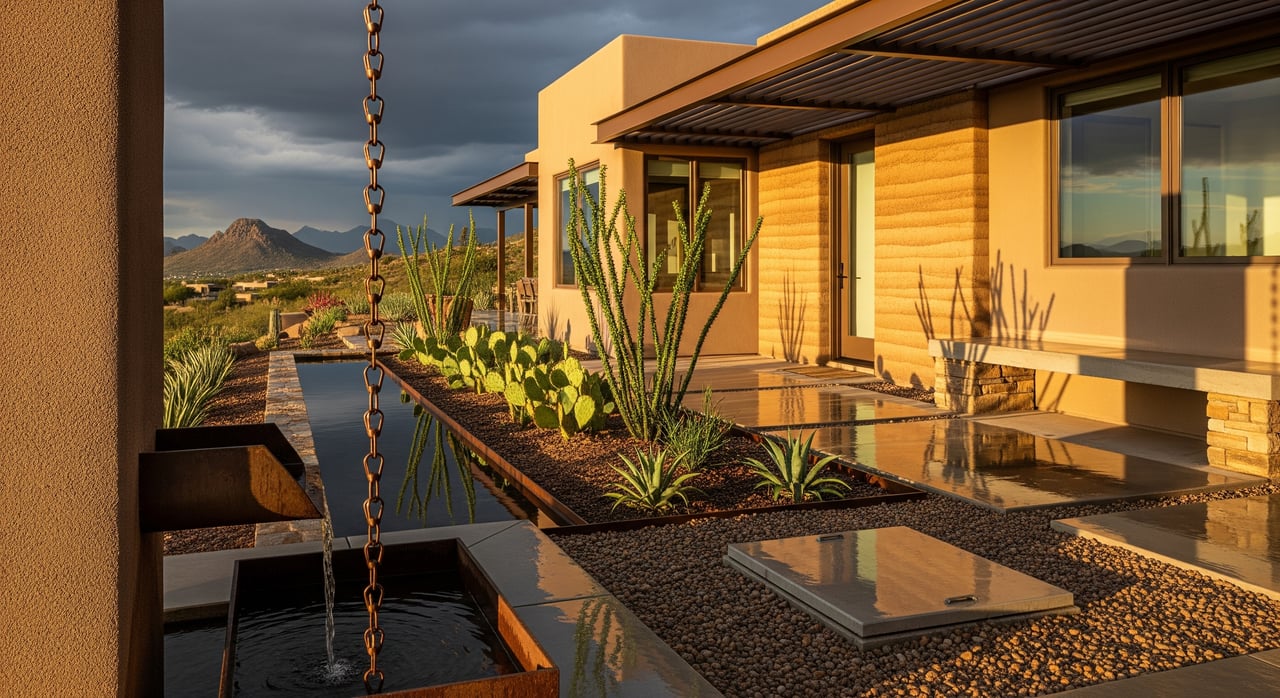
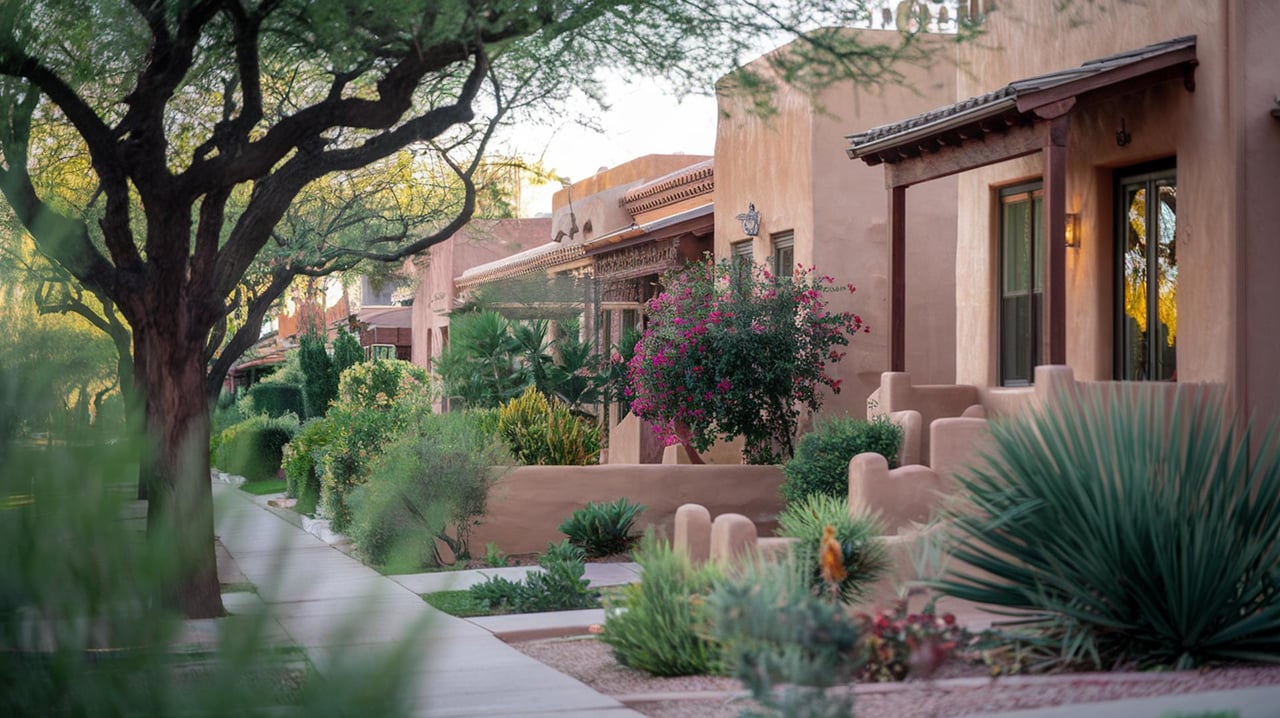
Now view the house from the garden. Look at the depth and rhythm of the eaves, how the new roof meets the old and whether downspouts discharge toward a doorway or walkway. These observations give an inspector or specialist specific places to examine. A matching finish can be handsome, and a deliberately different material can be equally successful. I care more about whether shade, circulation and drainage work together than whether the brick colors match exactly.
Separate the spaces before comparing prices
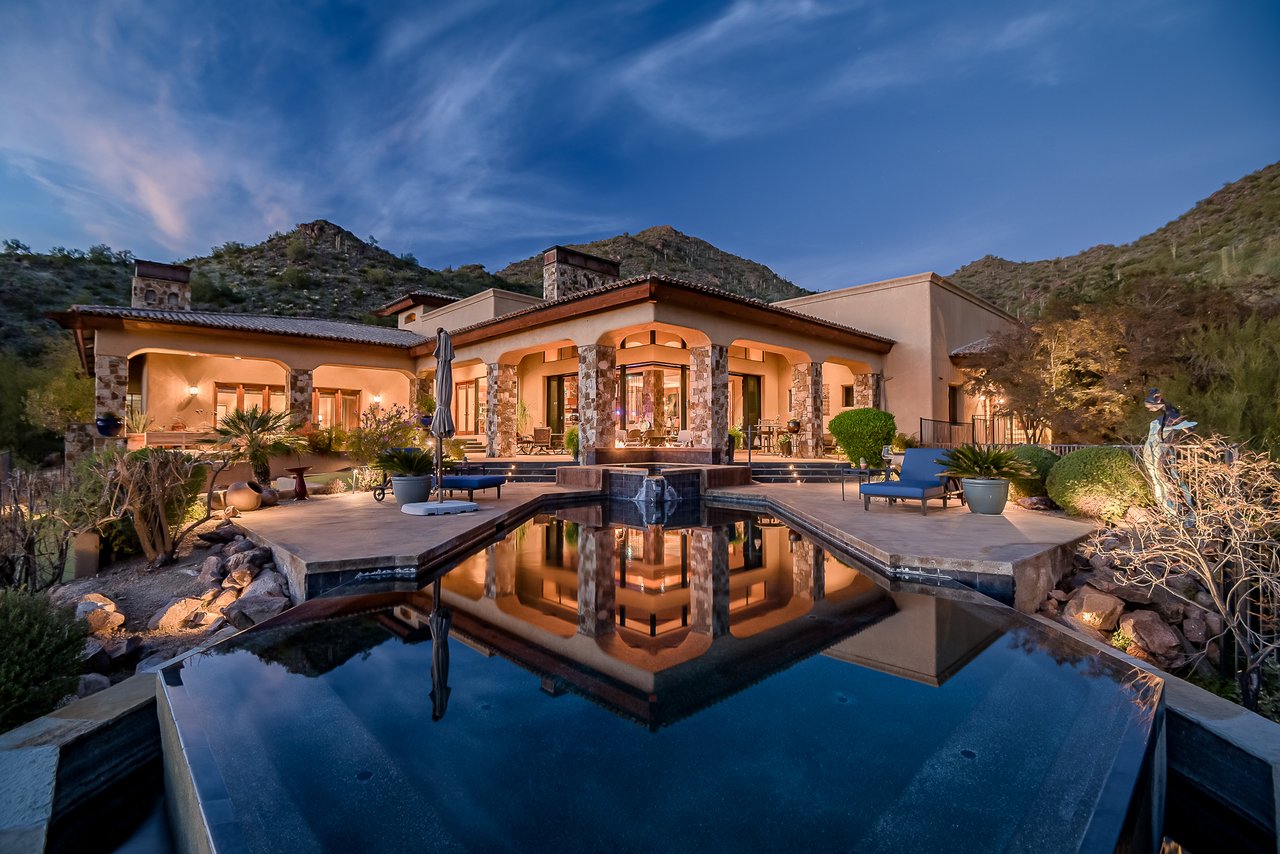
On November 17, 2026, the Country Club Estates homes offered from $1.2 million to $1.5 million included 6550 E Miramar Drive, MLS 22616706. The listing described a main house with a garden room and a separate 540-square-foot guest house nearing completion. Someone comparing that property with a single building of the same advertised total would be comparing very different ways of living. A detached room may offer more privacy for a visitor. Someone who wants all daily activities under one roof may find the separation less useful.
Ask for a breakdown of the original dwelling, attached additions, enclosed patios and detached spaces. Ask how the seller or listing agent arrived at each figure. If measurements disagree, identify which area causes the difference and have it measured where the number affects your decision. A guest house still needing finishes also has a different delivery date and completion risk from a finished bedroom beside the kitchen. No figure for dollars per square foot can settle that difference by itself.
Compare that layout with the Country Club Estates homes offered from $1 million to $1.2 million. On November 17, 2602 N Camino Principal was offered at $1,059,000. Set the two plans side by side and trace the same trip from a guest bedroom to the kitchen and outside. If a plan is missing, request a photograph showing the transition into the next room before arranging the second showing.
For the return visit, use my second-showing guide to light and shade to choose a different hour. Take a seat in the older room while someone else uses the addition. You can learn a great deal about glare, noise and privacy in those few minutes.
Put records beside the floor plan
Request drawings, permits, final inspection information and invoices identifying the scope of work. Pima County’s development drawing and historic permit resources include a route from the parcel information page to historical permit cards. Start with the parcel and confirm the authority responsible for that address. A Tucson mailing address alone does not resolve that question.
Match the paperwork to what stands in front of you. A permit describing a covered patio may establish when the cover went up while leaving open when the space was enclosed. A heating and cooling invoice may identify equipment without explaining how the new room performs on a hot afternoon. Ask the appropriate building professional what they would need to answer the remaining question. If records are incomplete, distinguish the missing document from a physical defect and investigate each on its own terms.
What a seller can show before the first visit
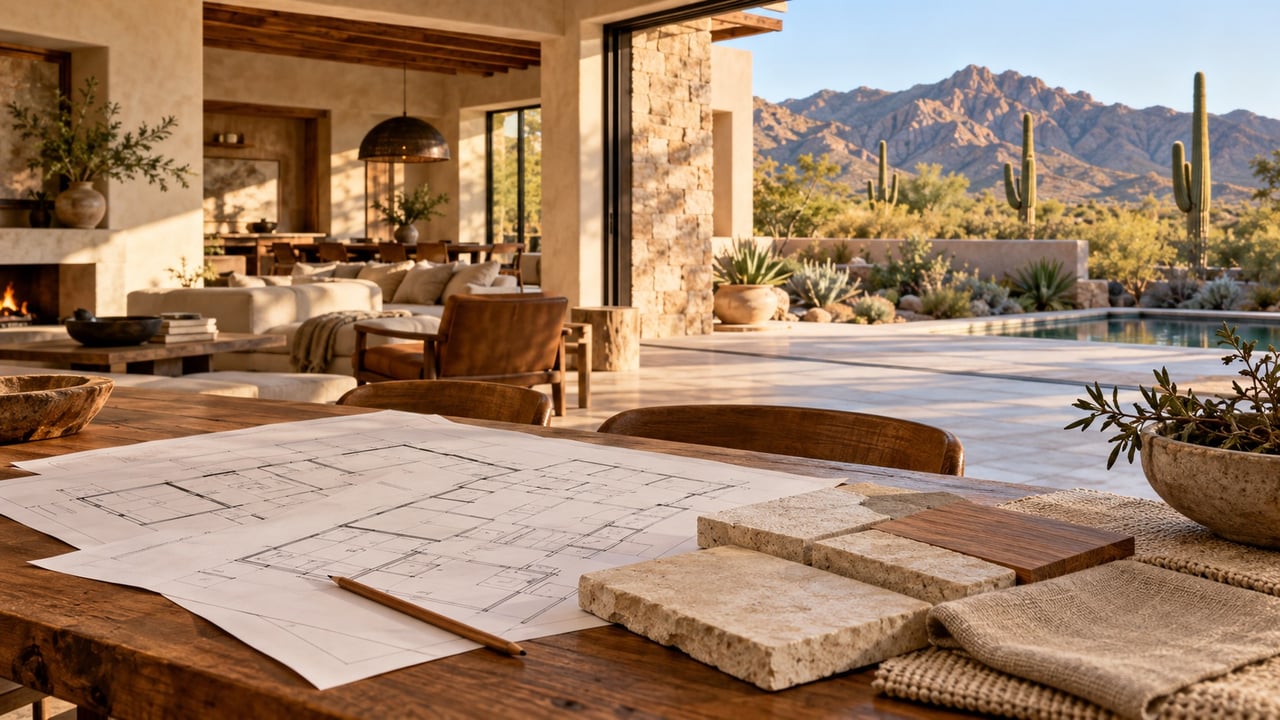
A simple plan with the original house and the added spaces identified can do more than a long list of upgrades. Pair it with one photograph looking through the connection and another looking back. If a guest suite has a separate entrance, show the route from parking. Describe a room by the use and condition you can document. Buyers who understand what changed can spend their showing considering how they would live there. When preparing your asking price, check the single-family homes offered from $1 million to $1.5 million across ZIP code 85715 to see the wider choice a buyer has. For pricing evidence, come back to closed sales with comparable settings and documented living area.
If someone you know is weighing an original ranch against an expanded home in northeast Tucson, introduce us by email. I can help them compare the plans, identify the right records and choose the better second showing. For a move involving another city, Sotheby’s International Realty’s Well-Connected network also gives me a way to introduce an advisor on the other end.
About Daniel Sotelo
A Tucson native with Russ Lyon Sotheby’s International Realty, Daniel Sotelo consistently ranks among the highest-producing individual agents in the Tucson MLS. His practice emphasizes distinctive architecture, thoughtful pricing and strategic representation in Tucson’s residential neighborhoods.