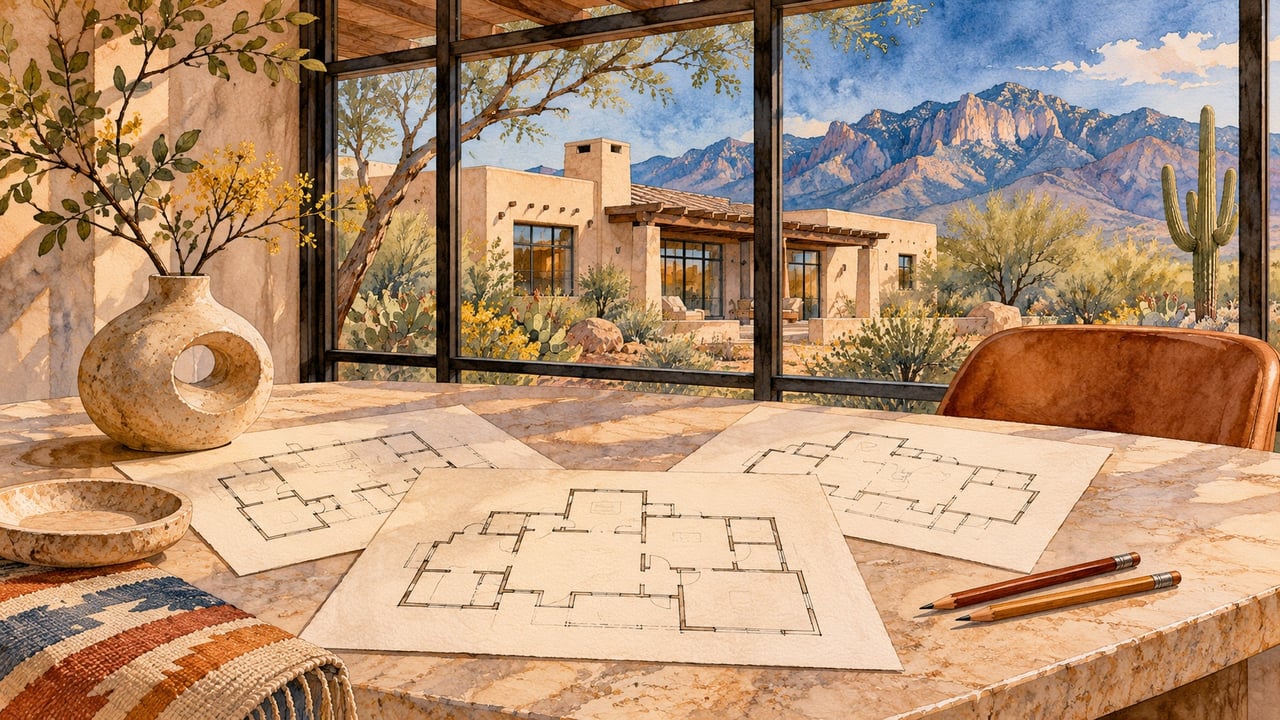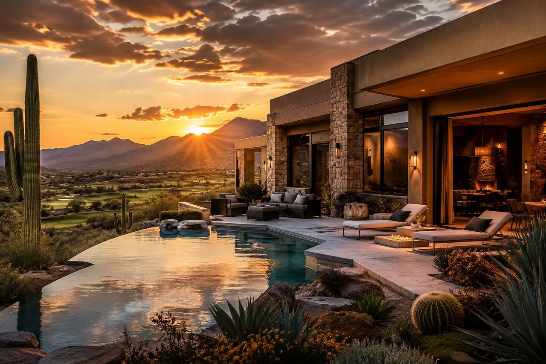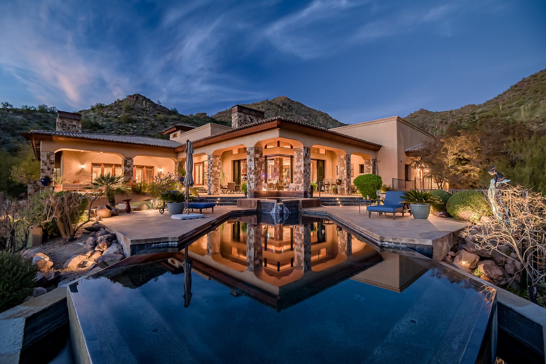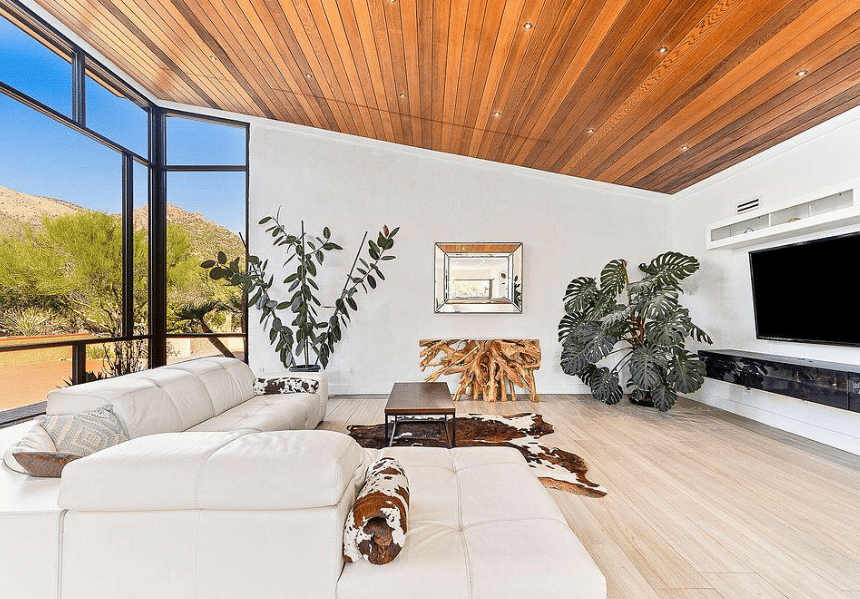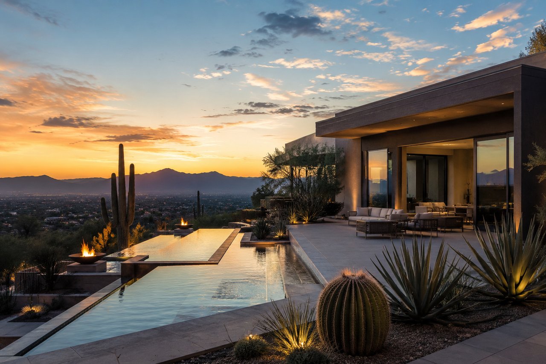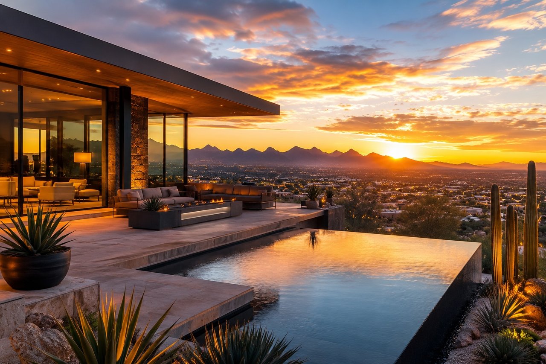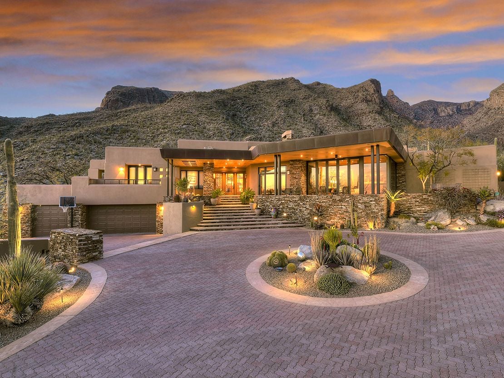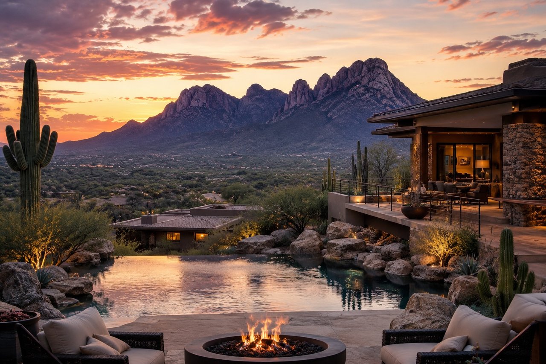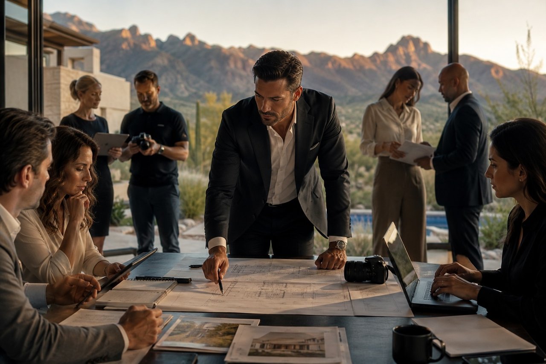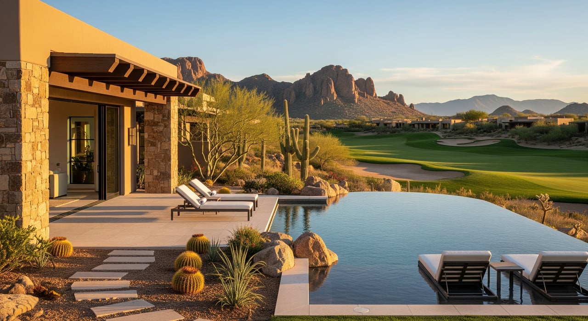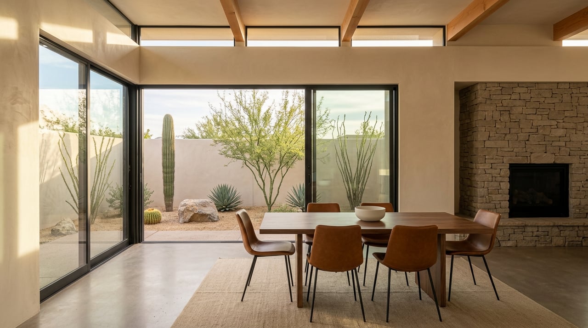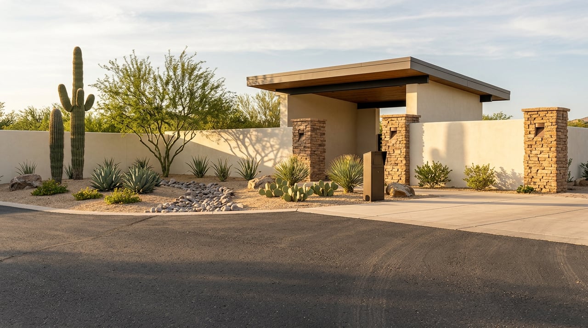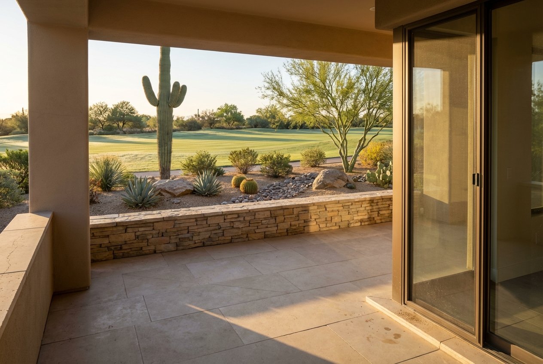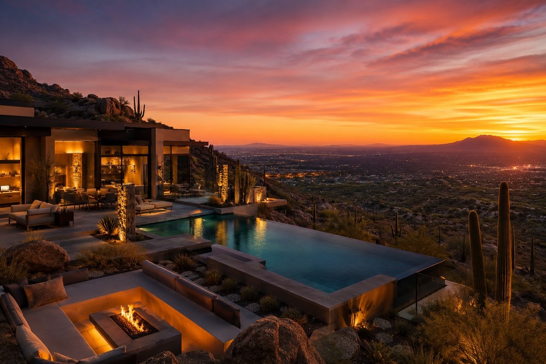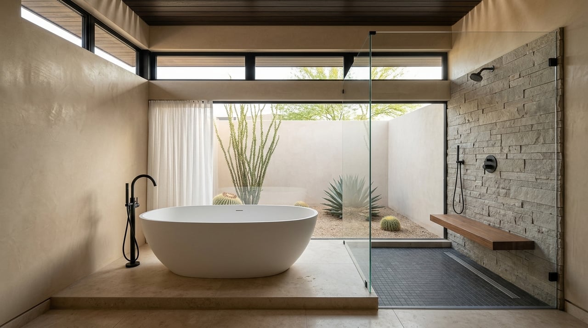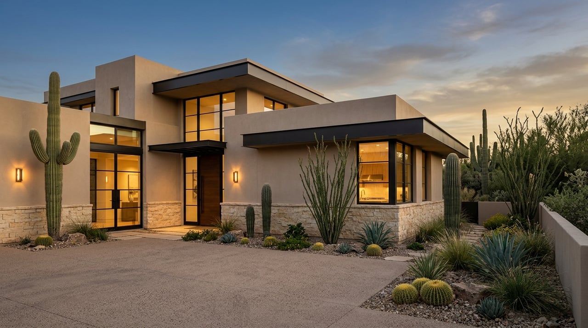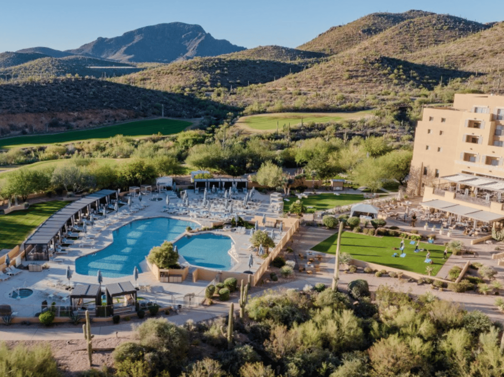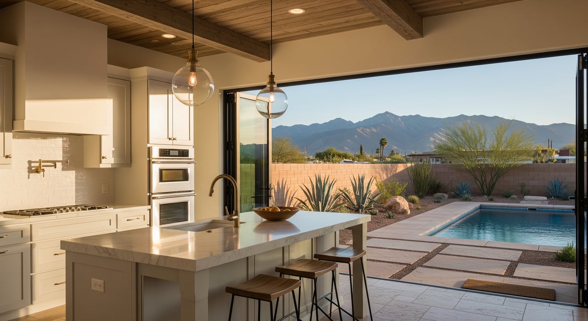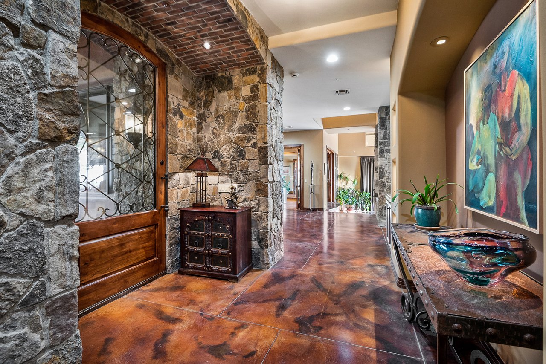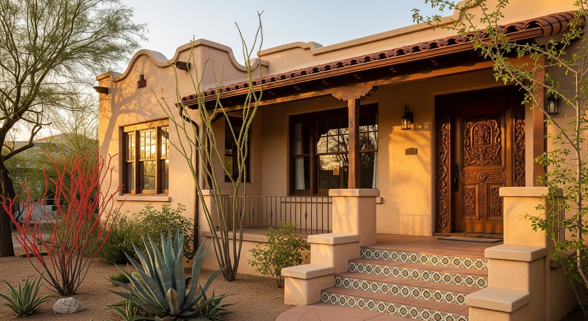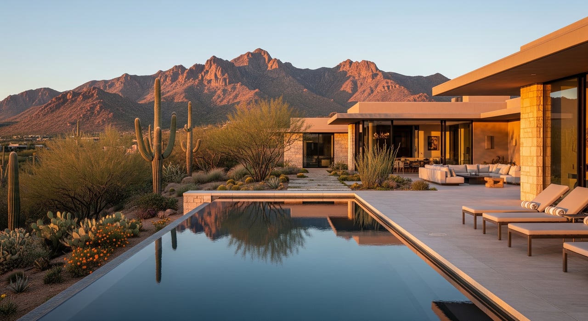
A five-acre parcel can offer a beautiful stretch of desert and very little choice about where the front door goes. In Canyon Pass at Dove Mountain, I would compare two homesites by drawing the same house on both. Start with the space the documents allow you to use, the ground it occupies and the drive it takes to reach it. Those three things determine whether the house you want belongs on that particular lot.
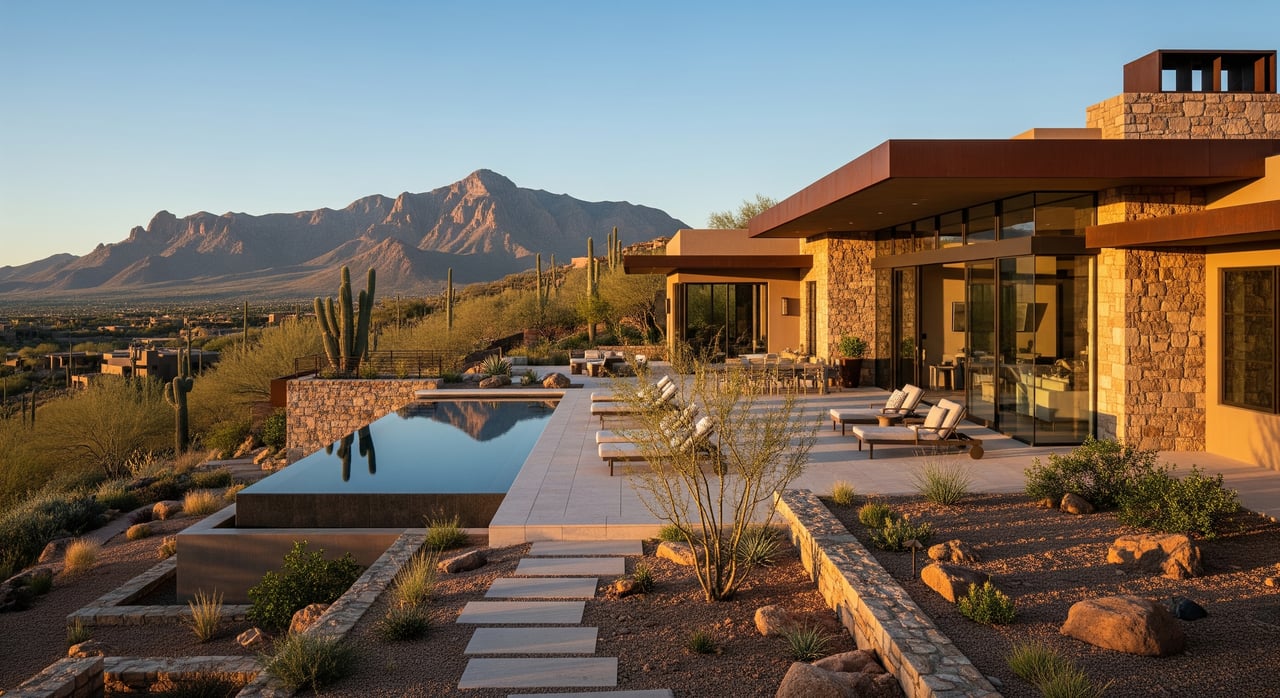
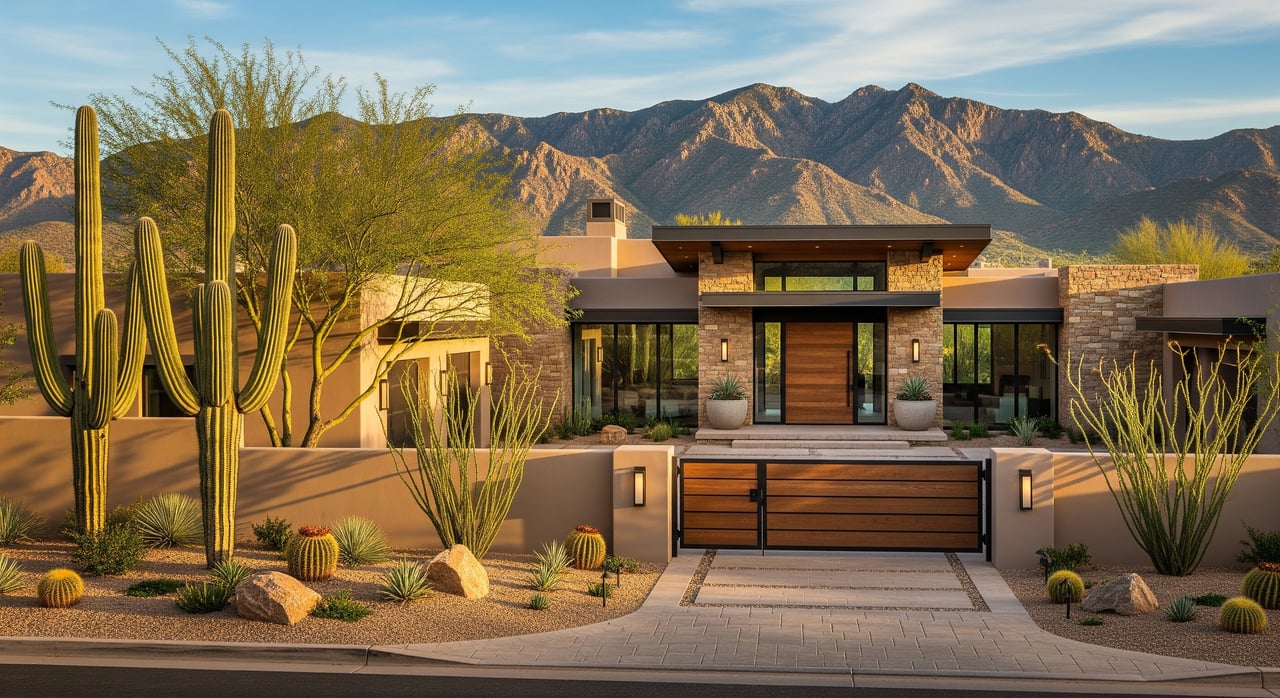
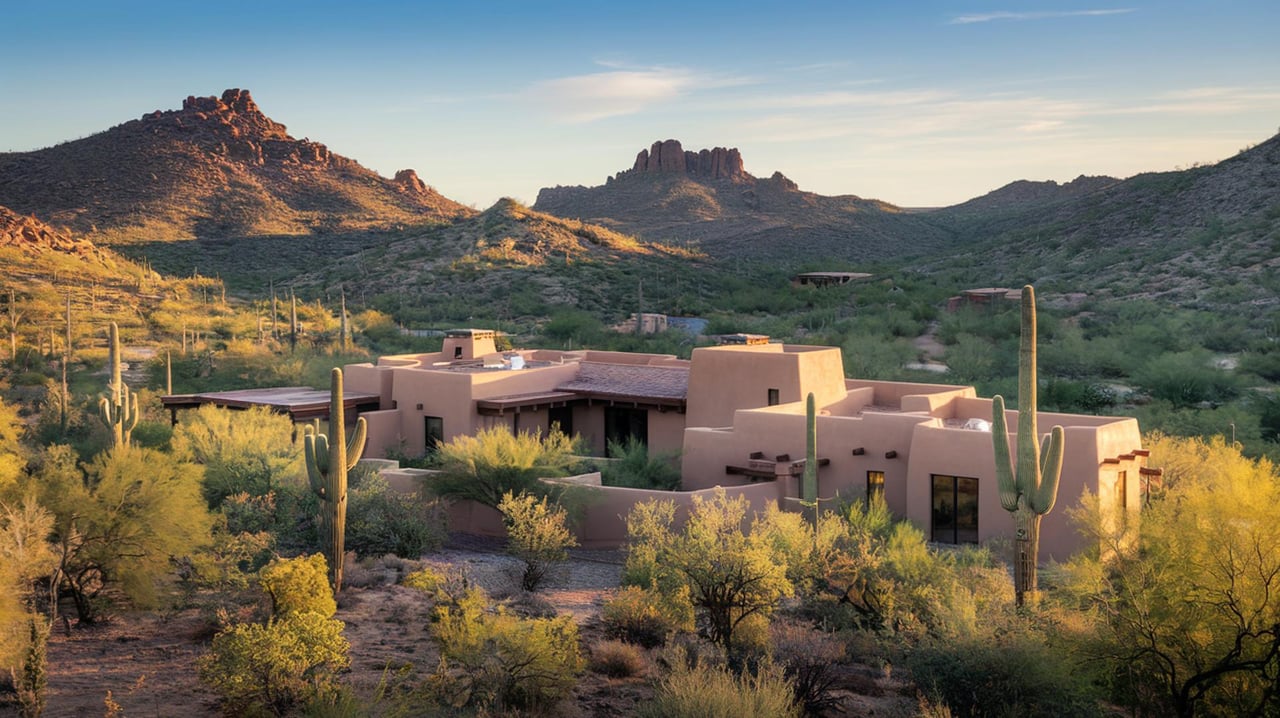
Canyon Pass is a custom-home community within Dove Mountain in the Town of Marana, in the Tortolita foothills northwest of Tucson. Buying land here poses a different question from buying a completed house. In an existing home you can sit where the sofa would go and see the view. On vacant land, the most impressive place to stand may be well outside the future living room. Start with the Canyon Pass lots for sale. Put the plat beside the listing photographs and mark the spot that drew you to each parcel. Would the living room actually sit there?
Give both sites the same assignment
Write a one-paragraph description of how you want the home to work. For example, a single-level main living area, two cars parked side by side, a kitchen opening to a sheltered breakfast terrace, and a guest room with some separation. Then identify which element you would be willing to change. A reader who values a step-free route from the garage faces a different decision from one who welcomes a series of terraces.
Ask the designer to place that same brief on each parcel. Changing the house every time you change the lot makes it almost impossible to see what the ground itself contributes. If one parcel readily accommodates your priorities and the other requires a longer drive, more level changes or a smaller outdoor room, you have learned something worth far more than its price per acre.
Read the parcel in layers
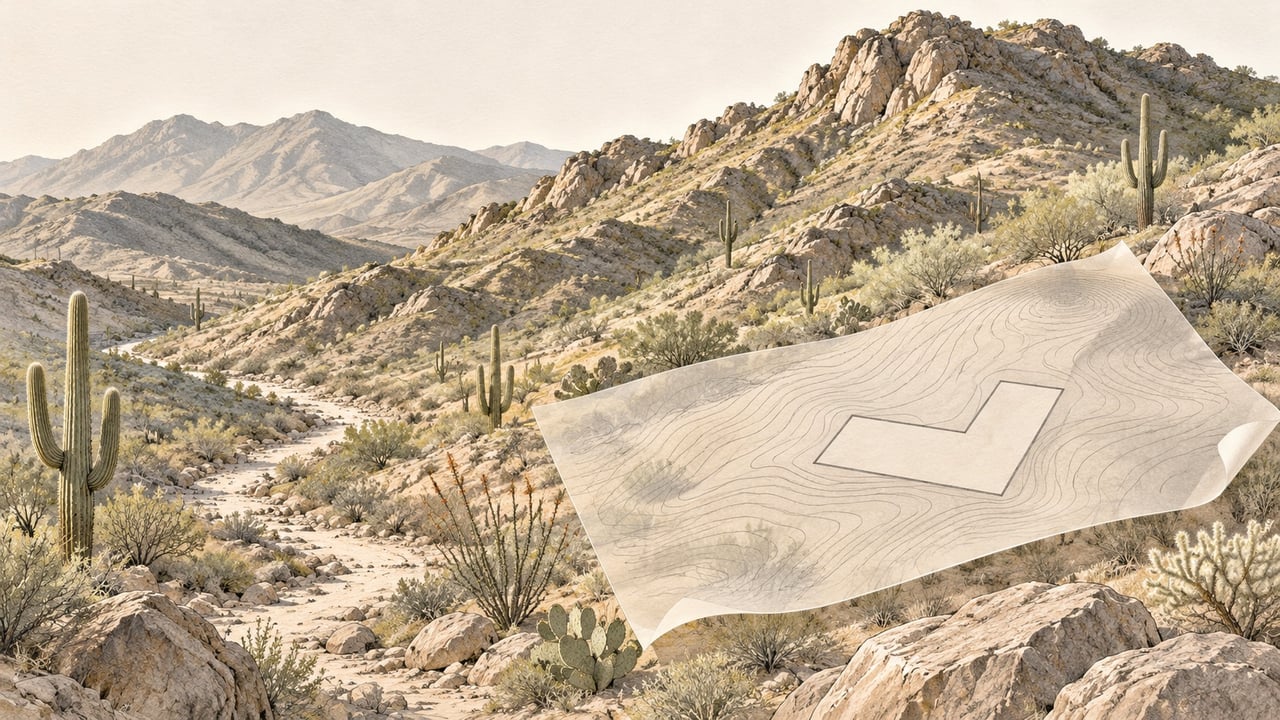
The boundary tells you what land is included. A survey or recorded plat can help identify it. The building envelope and other applicable limits tell you where improvements may go. A topographic survey describes changes in elevation. An access or utility easement can matter even when it is hard to see from the street. Get documents identifiable to the actual lot and phase and ask the design professional to read them together.
Canyon Pass has its own architectural and landscape review history. The community’s published 2008 design guidelines explain the distinction between its custom lots and other Dove Mountain communities. For a purchase decision, get the current guidelines, amendments, parcel-specific exhibits and review requirements directly from the association. An attractive preliminary rendering from a past owner is a starting point for discussion. Ask who prepared it, what survey they used, whether it was ever submitted and what, if anything, was approved.
Locate the driveway before choosing the view
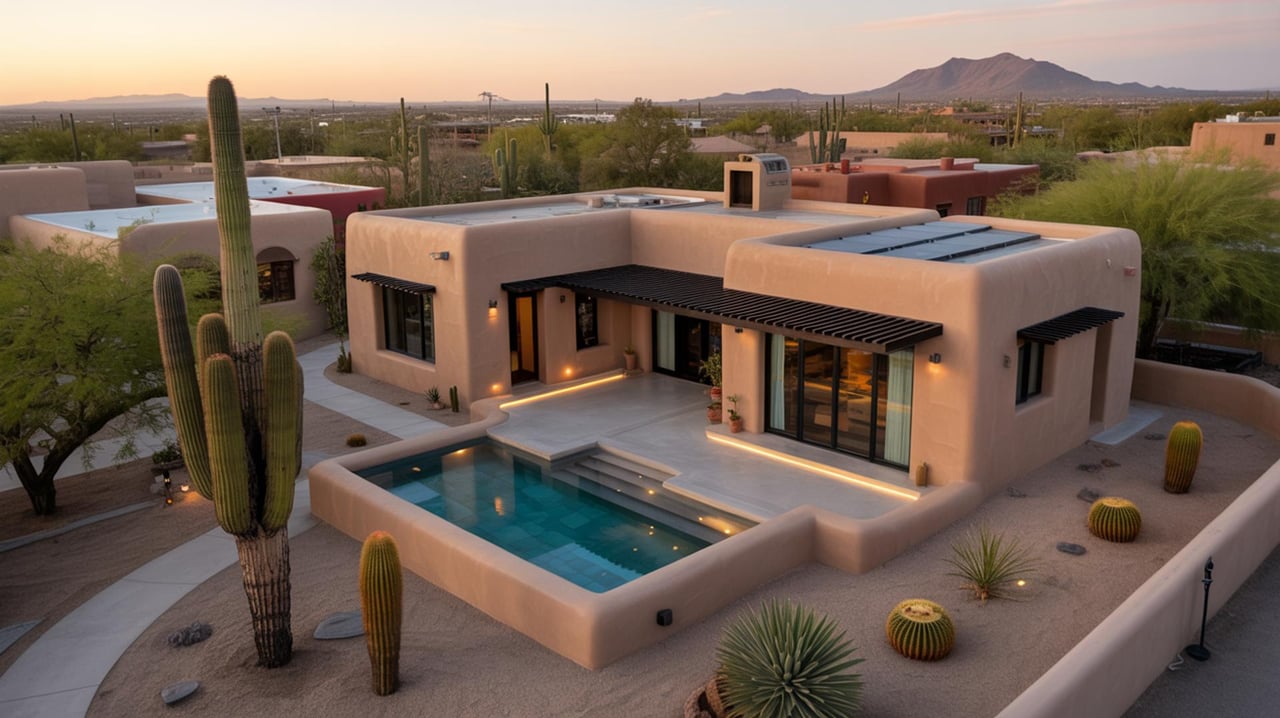
Begin where a vehicle would actually leave the street. Follow the proposed route to the garage, turn around, and consider where a guest, service vehicle or delivery truck would stop. A house can appear close to the road on a map and still need a long approach to gain elevation. If the approach uses a generous share of the workable ground, look again at where the terrace and guest parking would go.
Ask a civil engineer or builder what the route implies for grading, drainage crossings, retaining work and construction access. A driveway shown as a slender line in a concept drawing has real width, edges and turning space. During construction, people and materials have to reach the site as well. Two proposals that both say “driveway included” may describe substantially different scopes.
Compare two pieces of desert at similar asking prices
On November 17, 2026, two offerings in the $250,000 to $300,000 Canyon Pass land search put the acreage question in perspective. At 14989 N Dove Canyon Pass, Lot 143, the asking price was $275,000 for 1.55 acres. At 14930 N Cush Canyon Place, Lot 112, it was $279,000 for 3.72 acres. The price difference was $4,000 and the acreage difference was 2.17 acres. Those are asking terms. They tell us nothing by themselves about the relative cost of building, the eventual sale price or the size of either usable envelope.
Pick two lots near your purchase range and try this exercise. Put the asking price and total acreage at the top of the page. Leave a space underneath for the dimensions of the proposed footprint, the length and grade of the approach, and the outdoor area that remains after the house is placed. An empty space is an excellent question for the next conversation.
Stand where the rooms would be
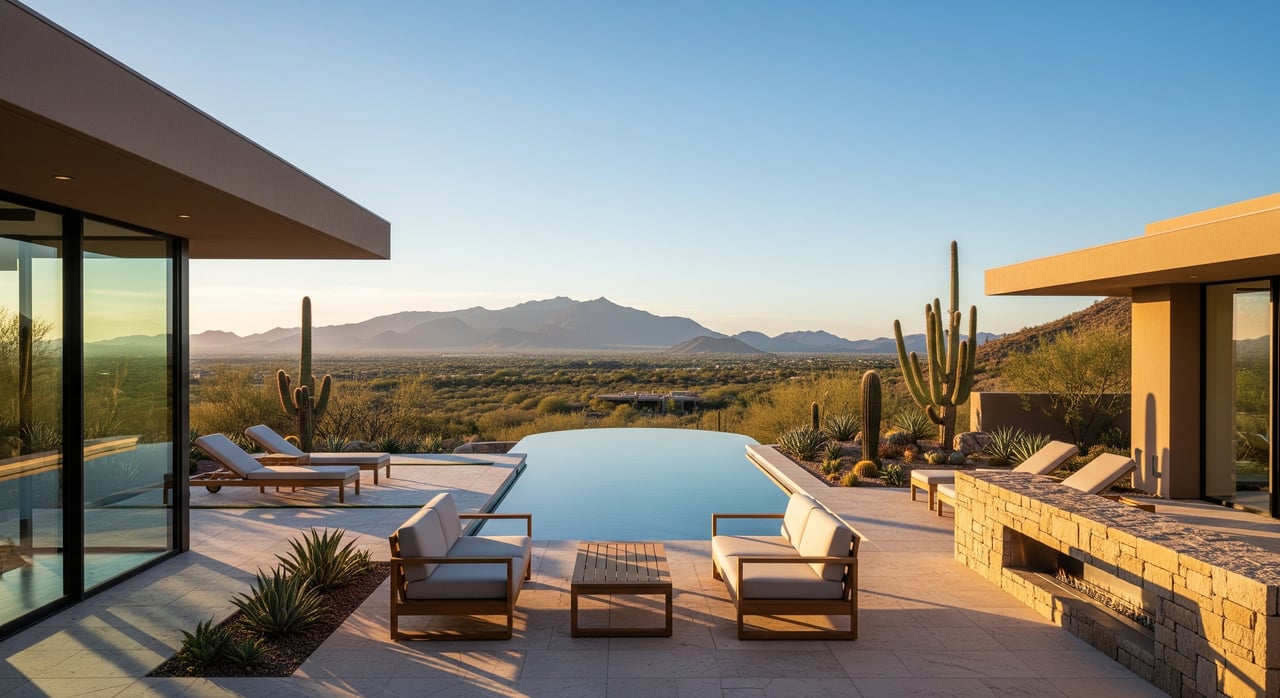
With permission to walk the lot and a professional who can identify the proposed locations, view the site from the approximate living room, kitchen terrace and main bedroom. Look toward the foreground as well as the horizon. A window may frame a remarkable ridge while the nearest terrace faces a drive. If the home will sit higher or lower than your standing position, ask the architect for a section through the house and hillside. A section shows the height relationship that a flat plan leaves out.
Repeat the exercise from the parcel next door on the plan, without going onto it. Locate existing and possible future improvements from the documents you have. A buyer may happily accept a neighboring roof in one view and still care deeply about privacy at the pool. Clarify which sightline matters before attaching a premium to it.
Compare the work still required
Give the builder the same list for both sites. Ask what the estimate includes for excavation, rock, retaining, utility runs, drainage, driveway finish and restoring disturbed areas. Mark the figures that are allowances and ask what investigation would make each firmer. Ask the relevant providers about connection locations and service availability. A line at the street leaves open the route and cost to the proposed house. Use the same estimate on one of the Canyon Pass lots asking more than $300,000. A higher land price can be worth considering if the survey and builder’s figures show that it buys you a shorter approach or a better terrace.
I like to put unresolved questions next to the date by which each can be answered. A site survey may be available from the seller while a design meeting or field opinion needs scheduling. Before making an offer, we can discuss enough investigation time to test the items that could change your decision. A qualified local architect, civil engineer and builder each answer a different part of that question.
For the build-or-buy decision, open the single-family homes for sale in Canyon Pass and choose a completed house with the relationship you want between garage, living room and terrace. Tour it even if you would choose different finishes. Walking those distances may tell you that a compact house would work beautifully, or that the land you were about to buy solves the wrong problem. Then ask the builder to separate the cost of delivering that everyday layout from the cost of optional finishes.
For a wider view of the surrounding community, my Dove Mountain guide explains what to compare beyond the parcel. If someone you know is choosing between a completed Marana home and a custom build, email an introduction. I can help them put land and existing homes on the same shortlist, and through Sotheby’s International Realty’s Well-Connected network I can coordinate an introduction in the market they are leaving.
About Daniel Sotelo
Daniel Sotelo, a Tucson native and real estate advisor with Russ Lyon Sotheby’s International Realty, consistently ranks among the highest-producing individual agents in the Tucson MLS. His work with distinctive homes informs how he compares land, architecture and the decisions buyers will live with.